
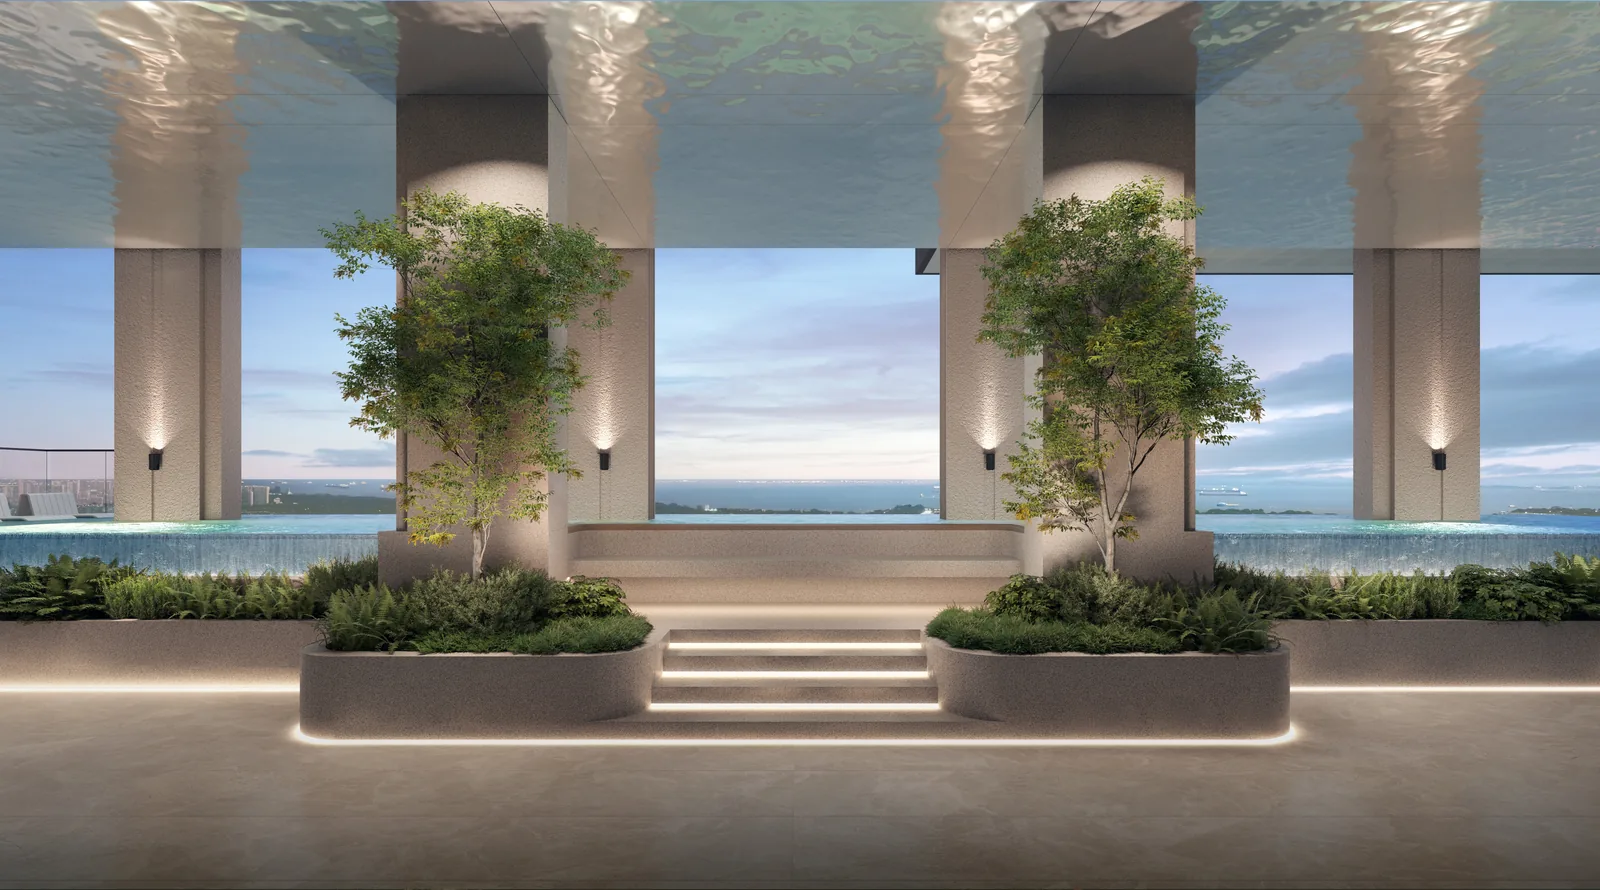
The plans of Aurea from the developer: where each stack sits on the typical floors, how the arrival and facility levels are laid out, and the landscape of the three sky terraces. Select a plan to open it at full size.
Aurea Unit Site Plans
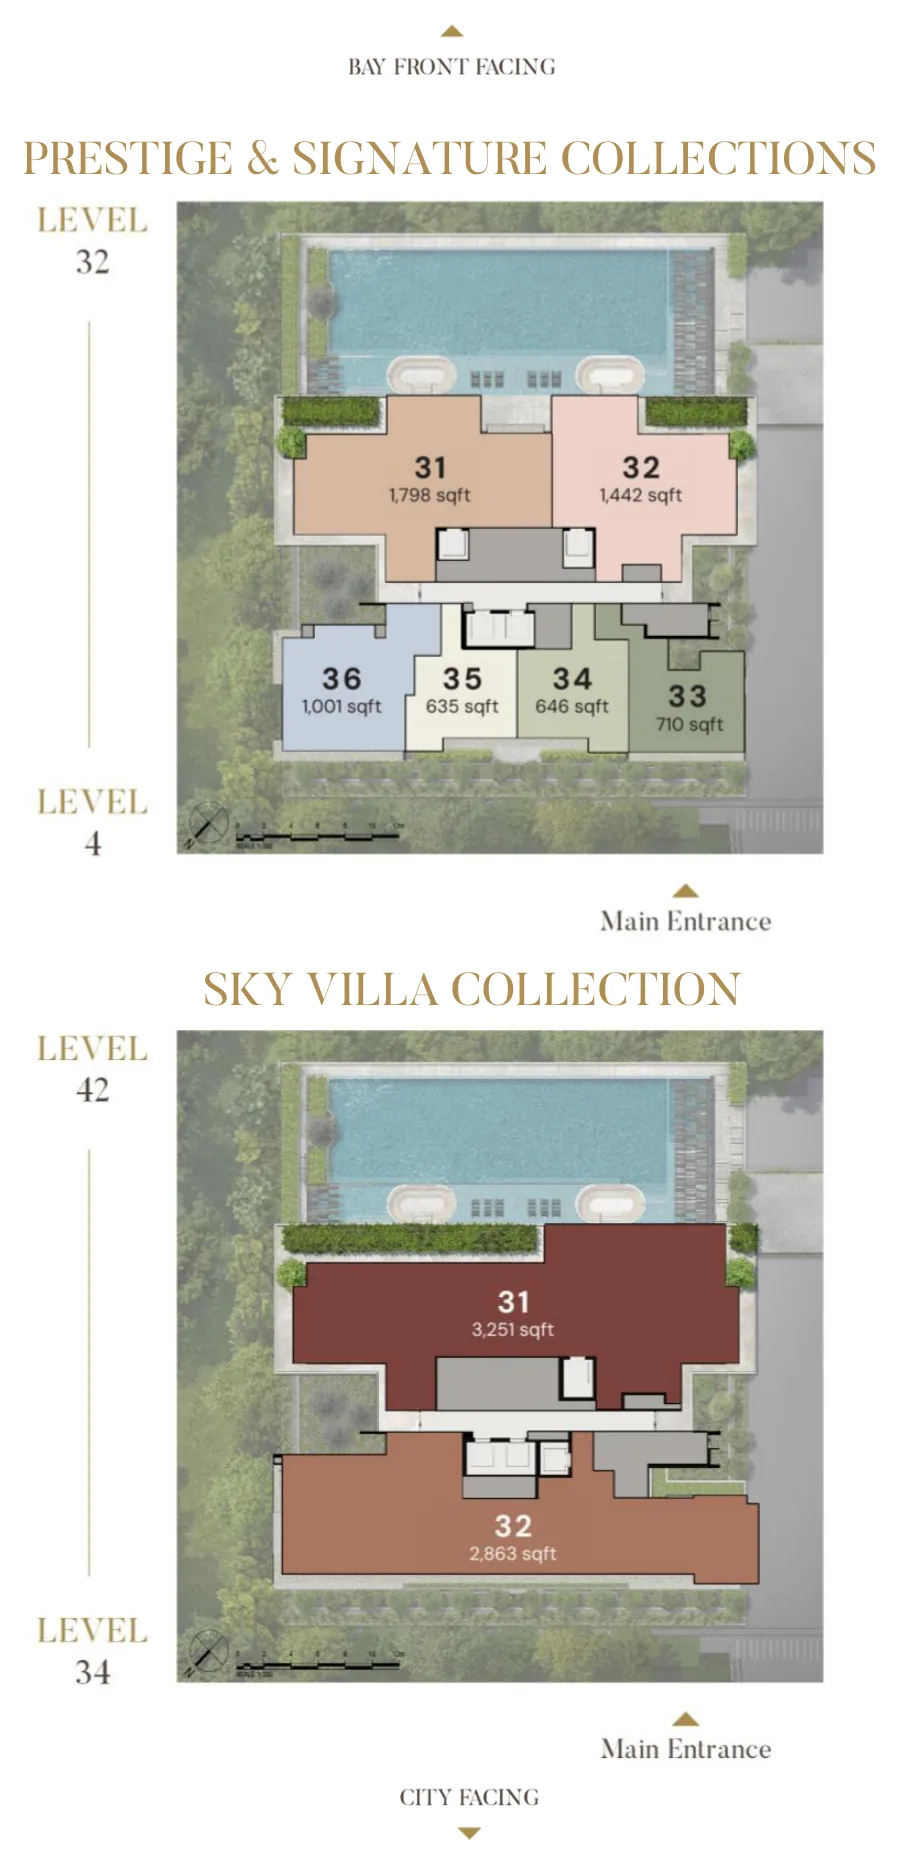
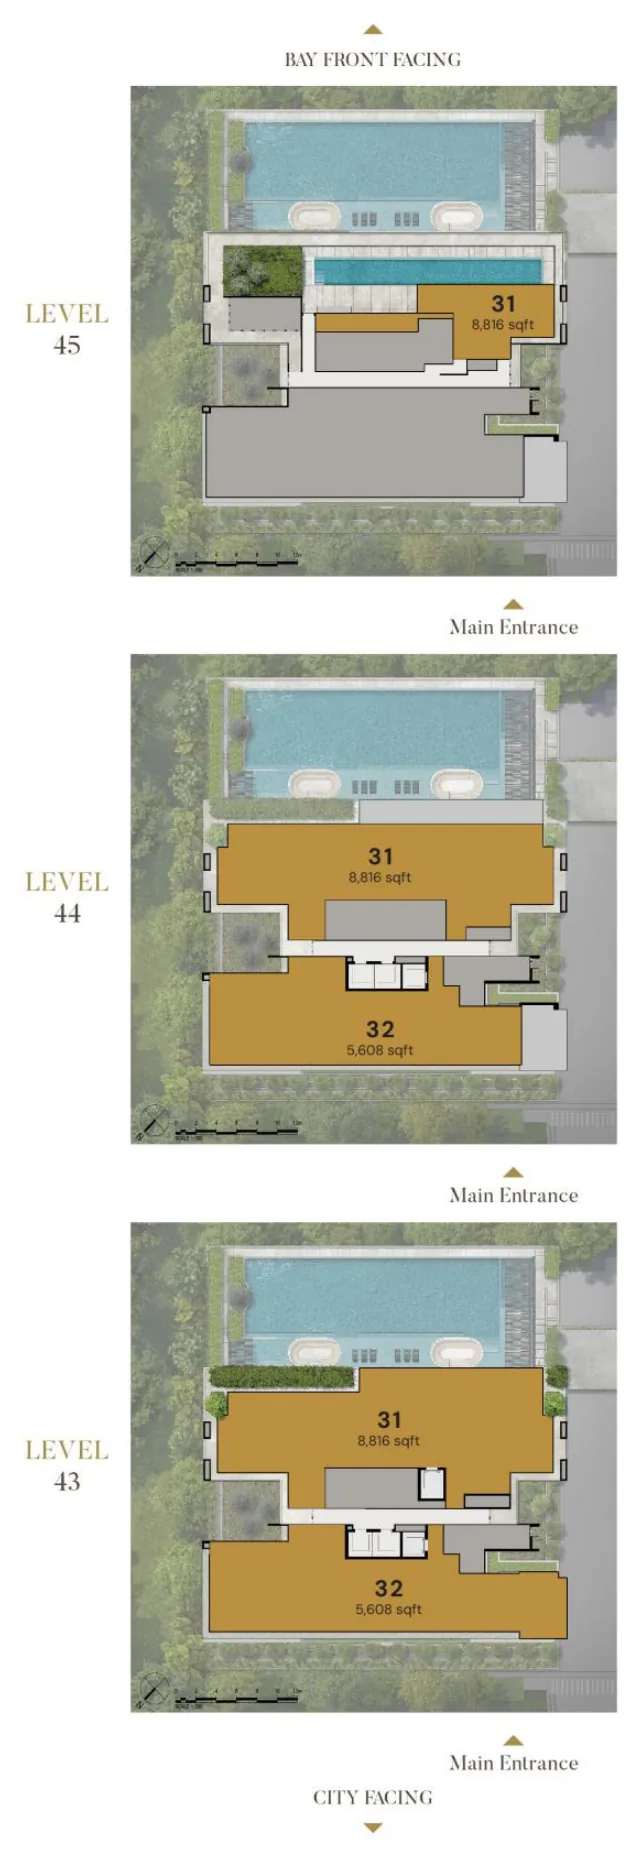
Six homes share each typical floor of the Prestige and Signature Collections from Level 4 to Level 32: the two 4-bedroom stacks, 31 and 32, face the bay over Nicoll Highway, and the 2- and 3-bedroom stacks, 33 to 36, face the city over Beach Road. Two Sky Villas share each floor from Level 34 to Level 42, and the two penthouses take Levels 43 to 45.
Aurea Site Plan: Facility Levels
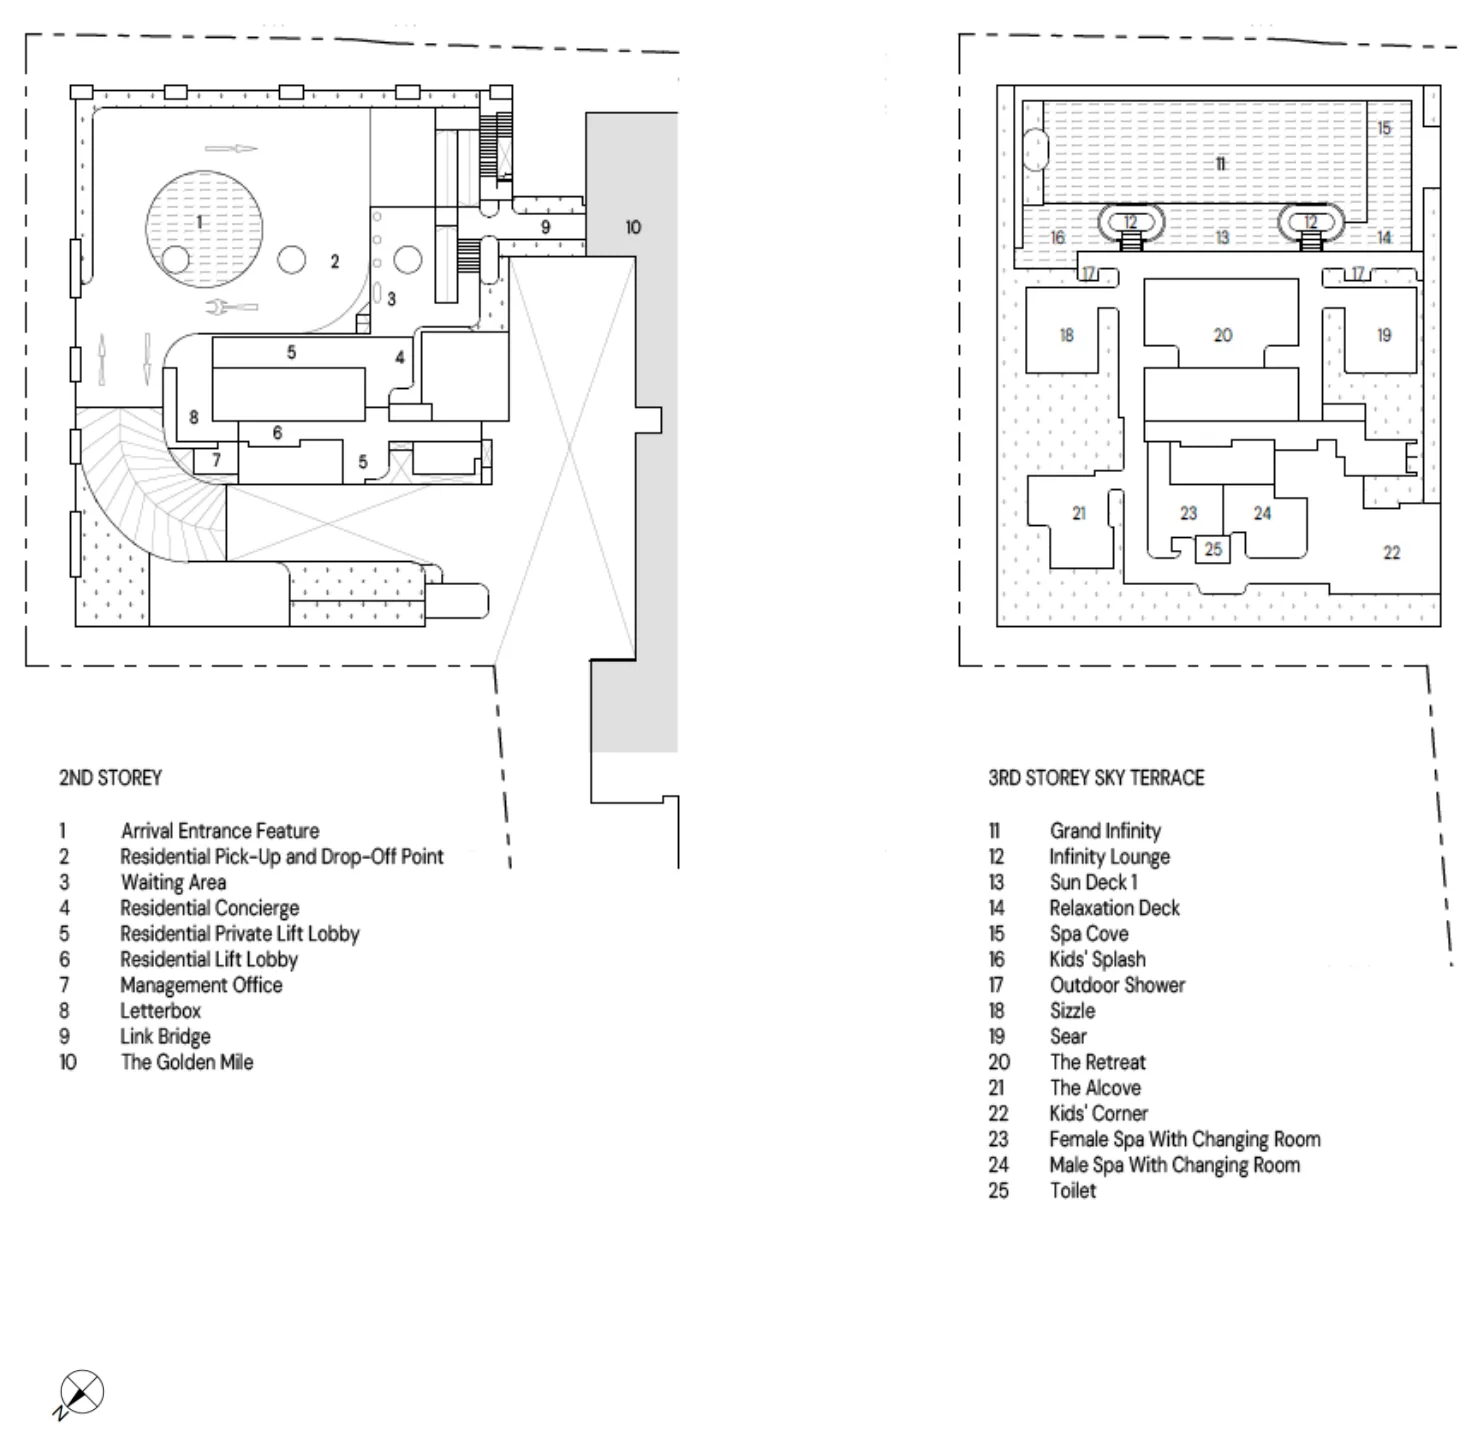
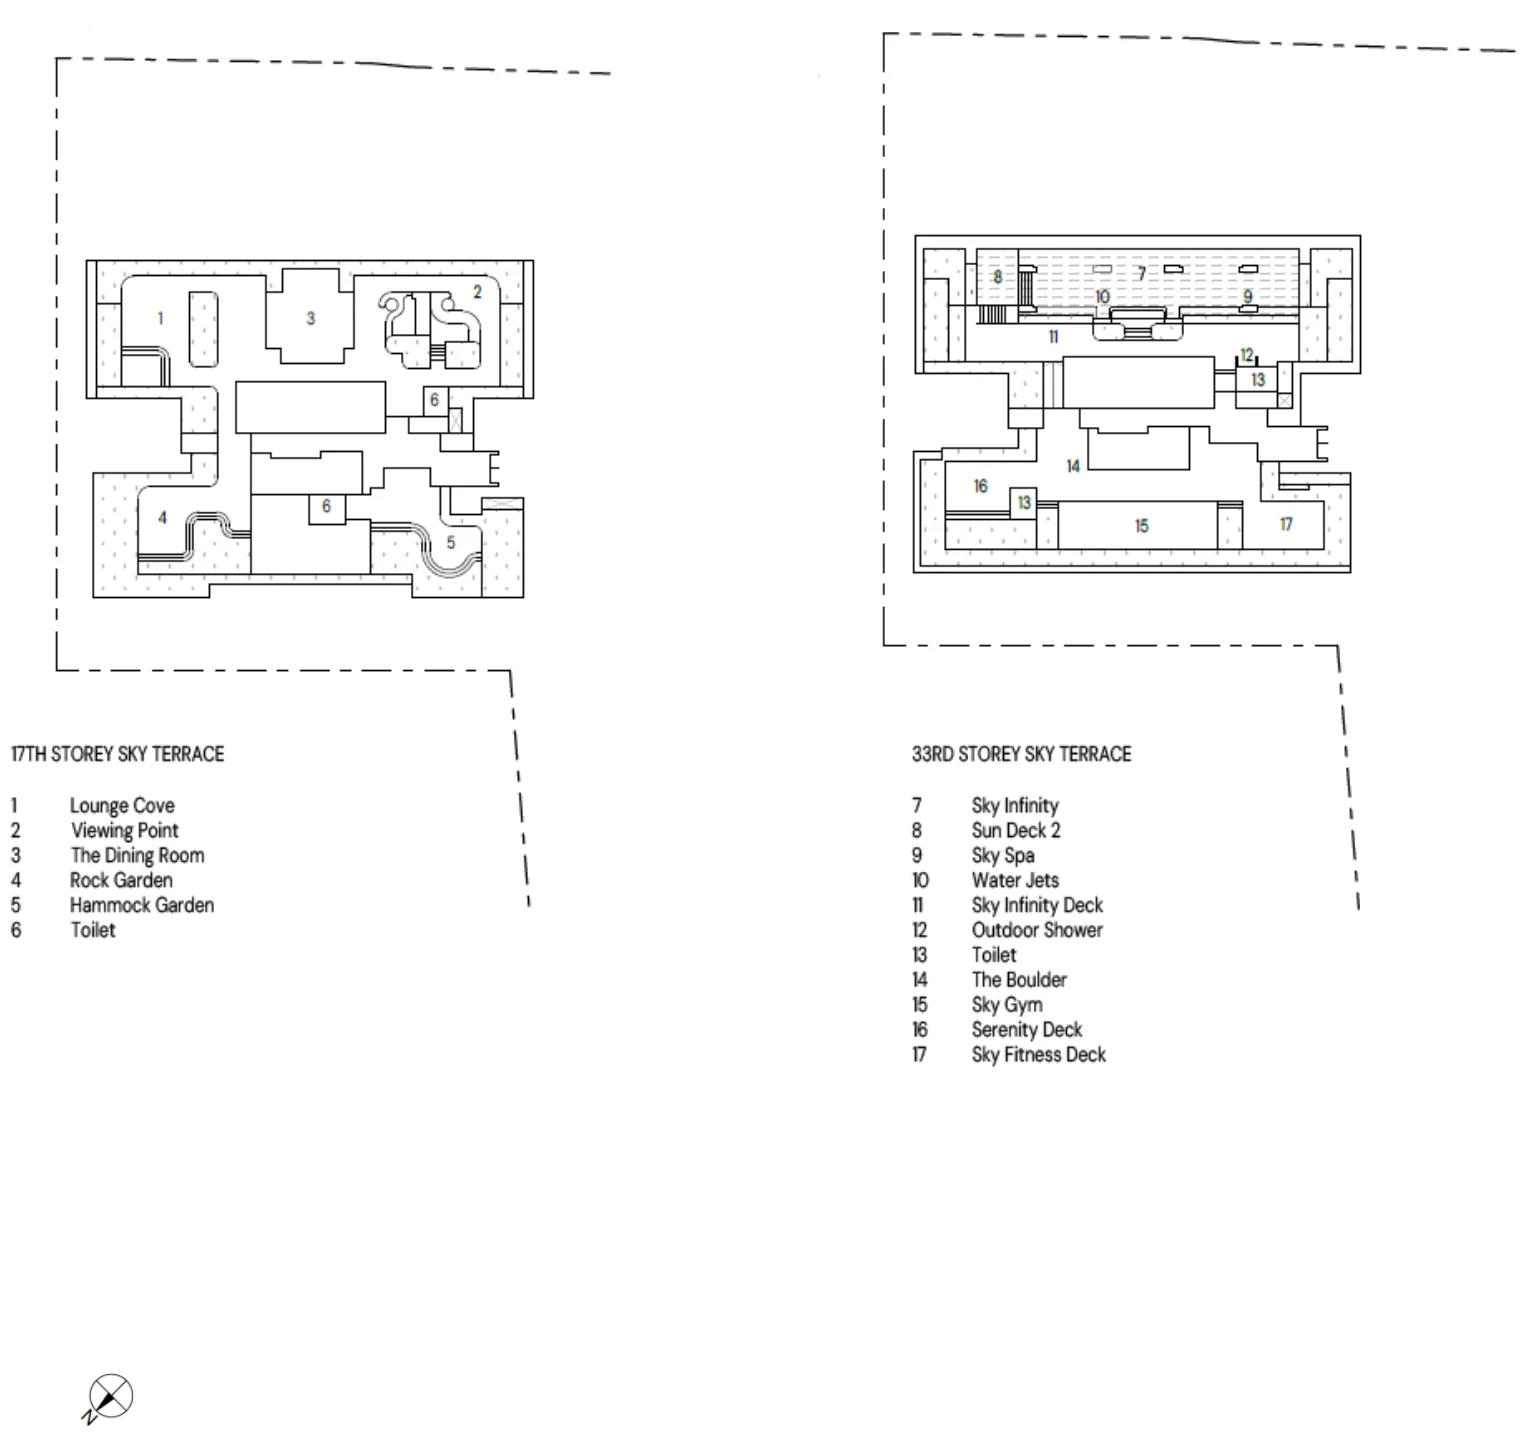
The facilities are planned on three landscaped levels of the tower rather than at ground level. The numbering follows the developer’s landscape plans.
Aurea Level 3 · Resort
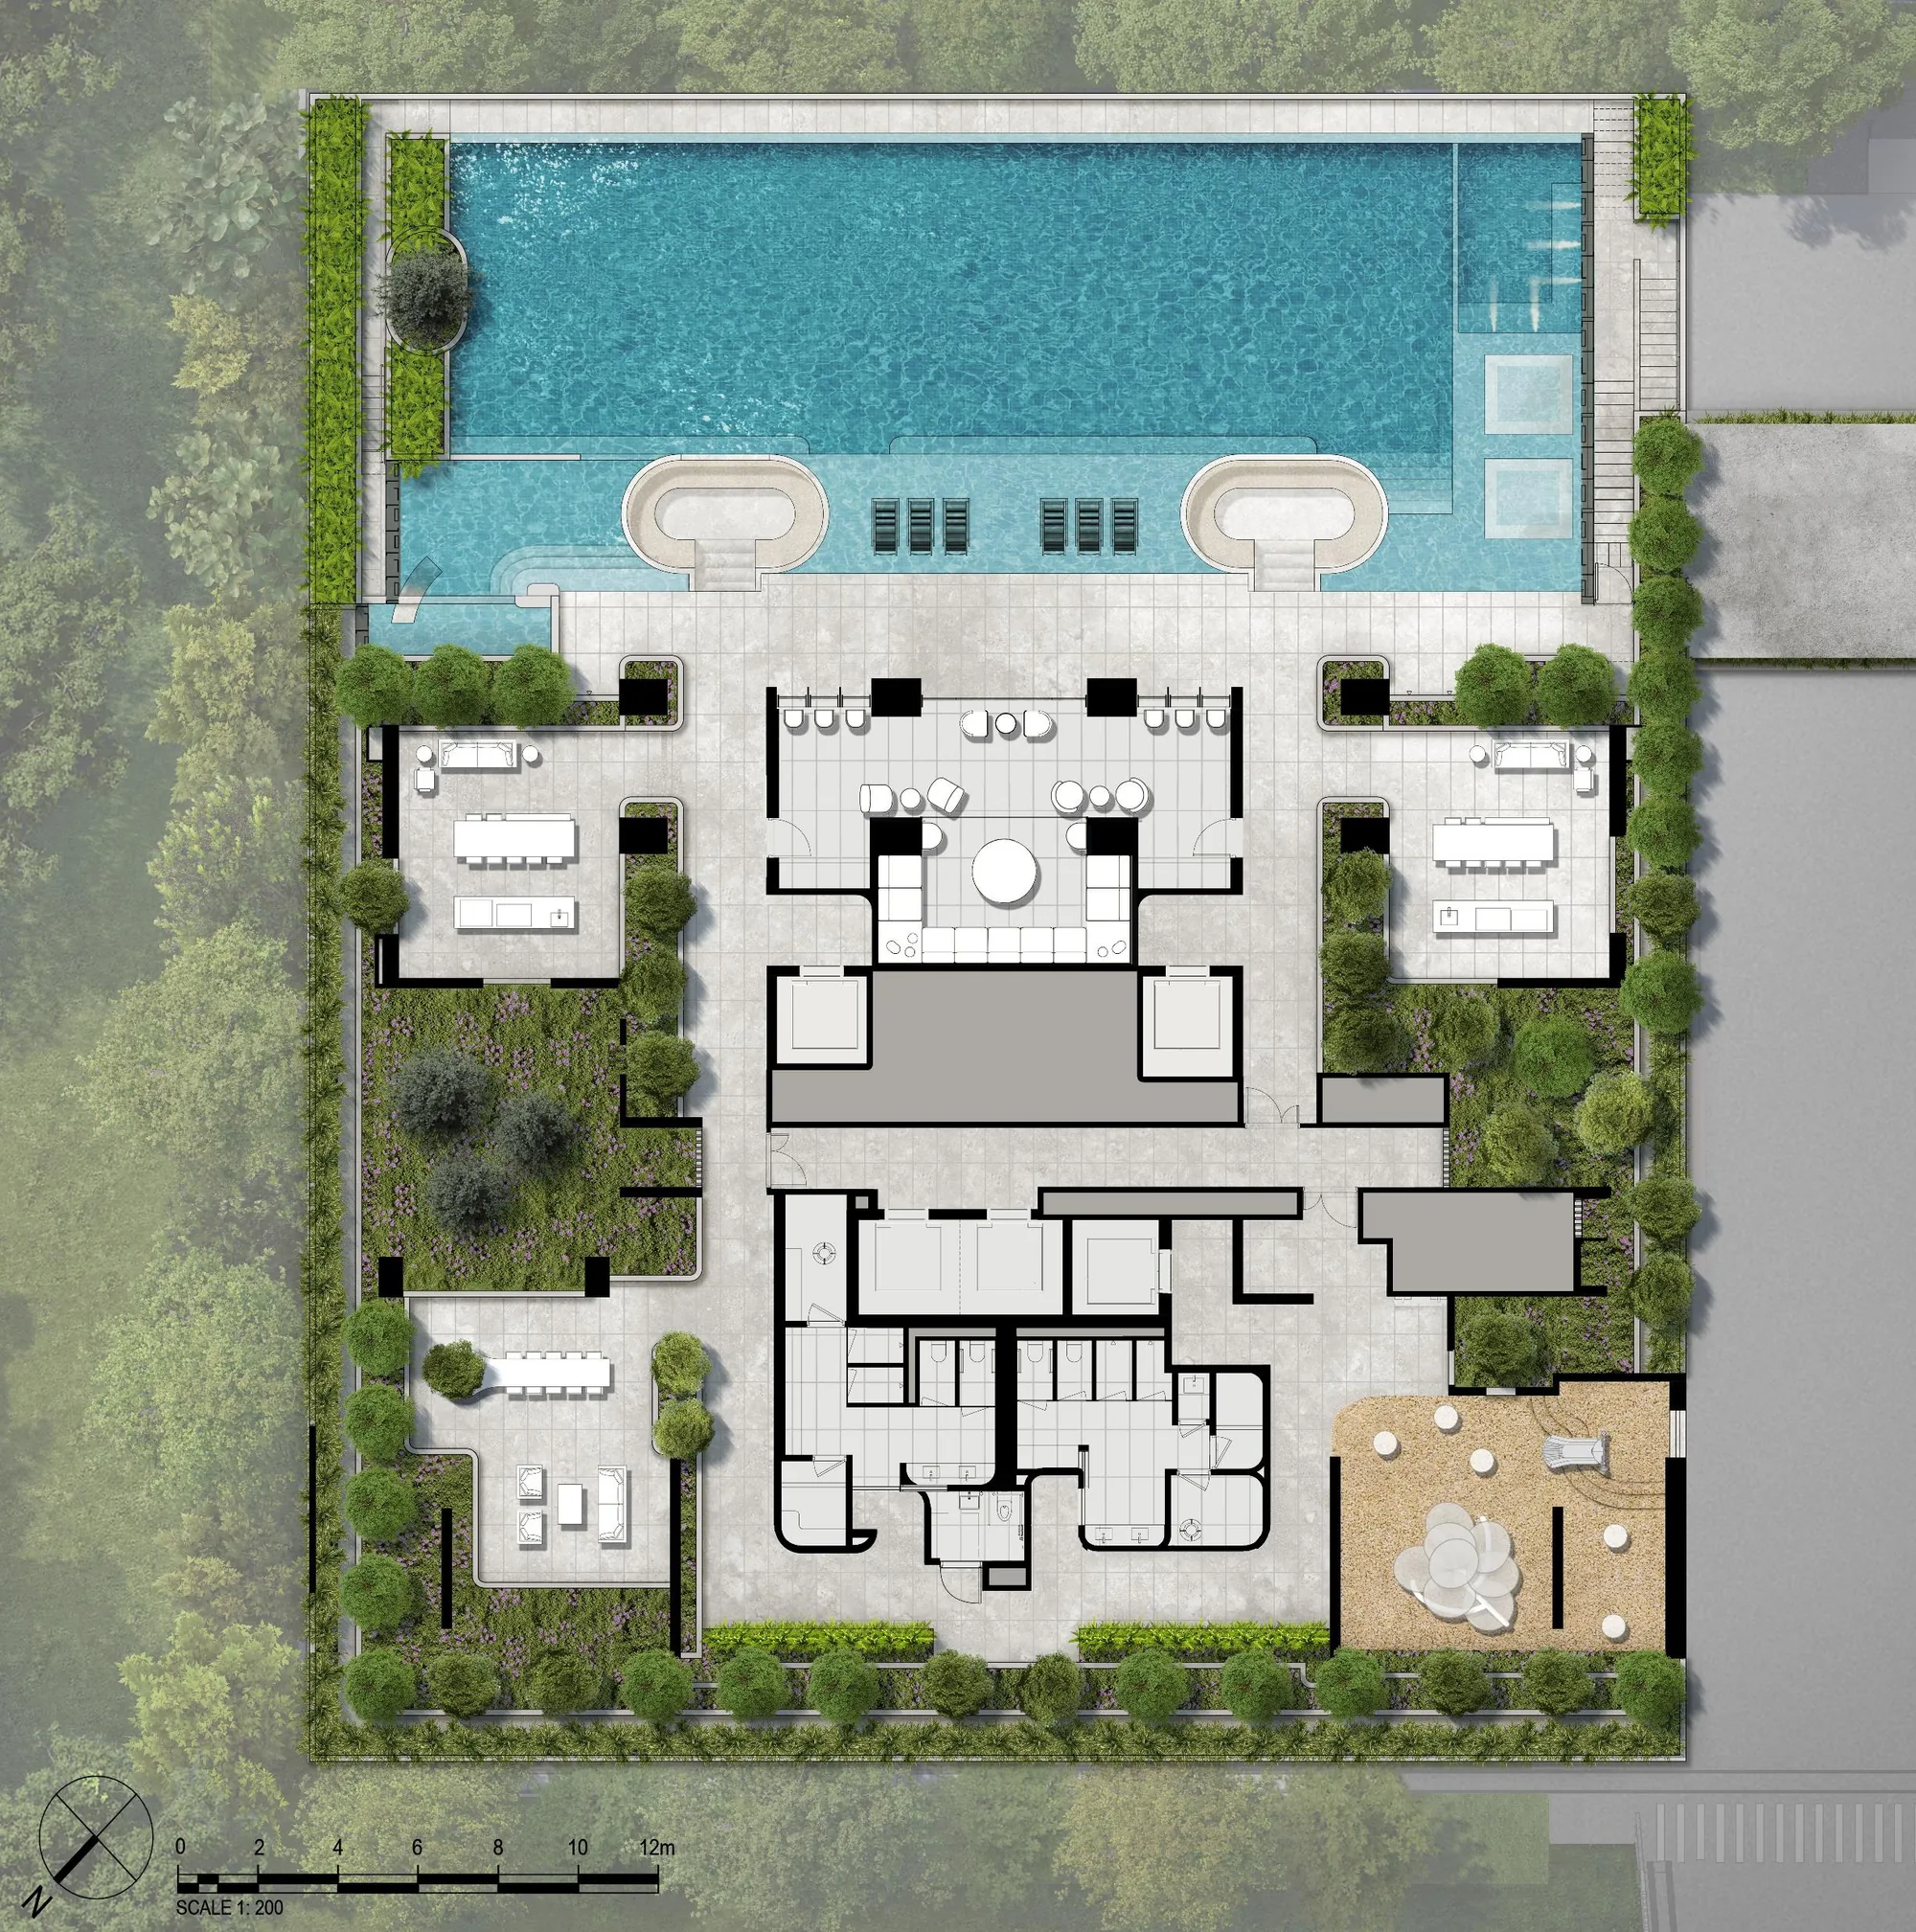
- Grand Infinity, 25 m lap pool
- Infinity Lounge
- Kids’ Splash
- Sun Deck 1
- Spa Cove
- Relaxation Deck
- Outdoor Shower
- Sizzle
- Sear
- The Retreat
- The Alcove
- Female Spa with Changing Room
- Toilet
- Male Spa with Changing Room
- Kids’ Corner
Aurea Level 17 · Lounge
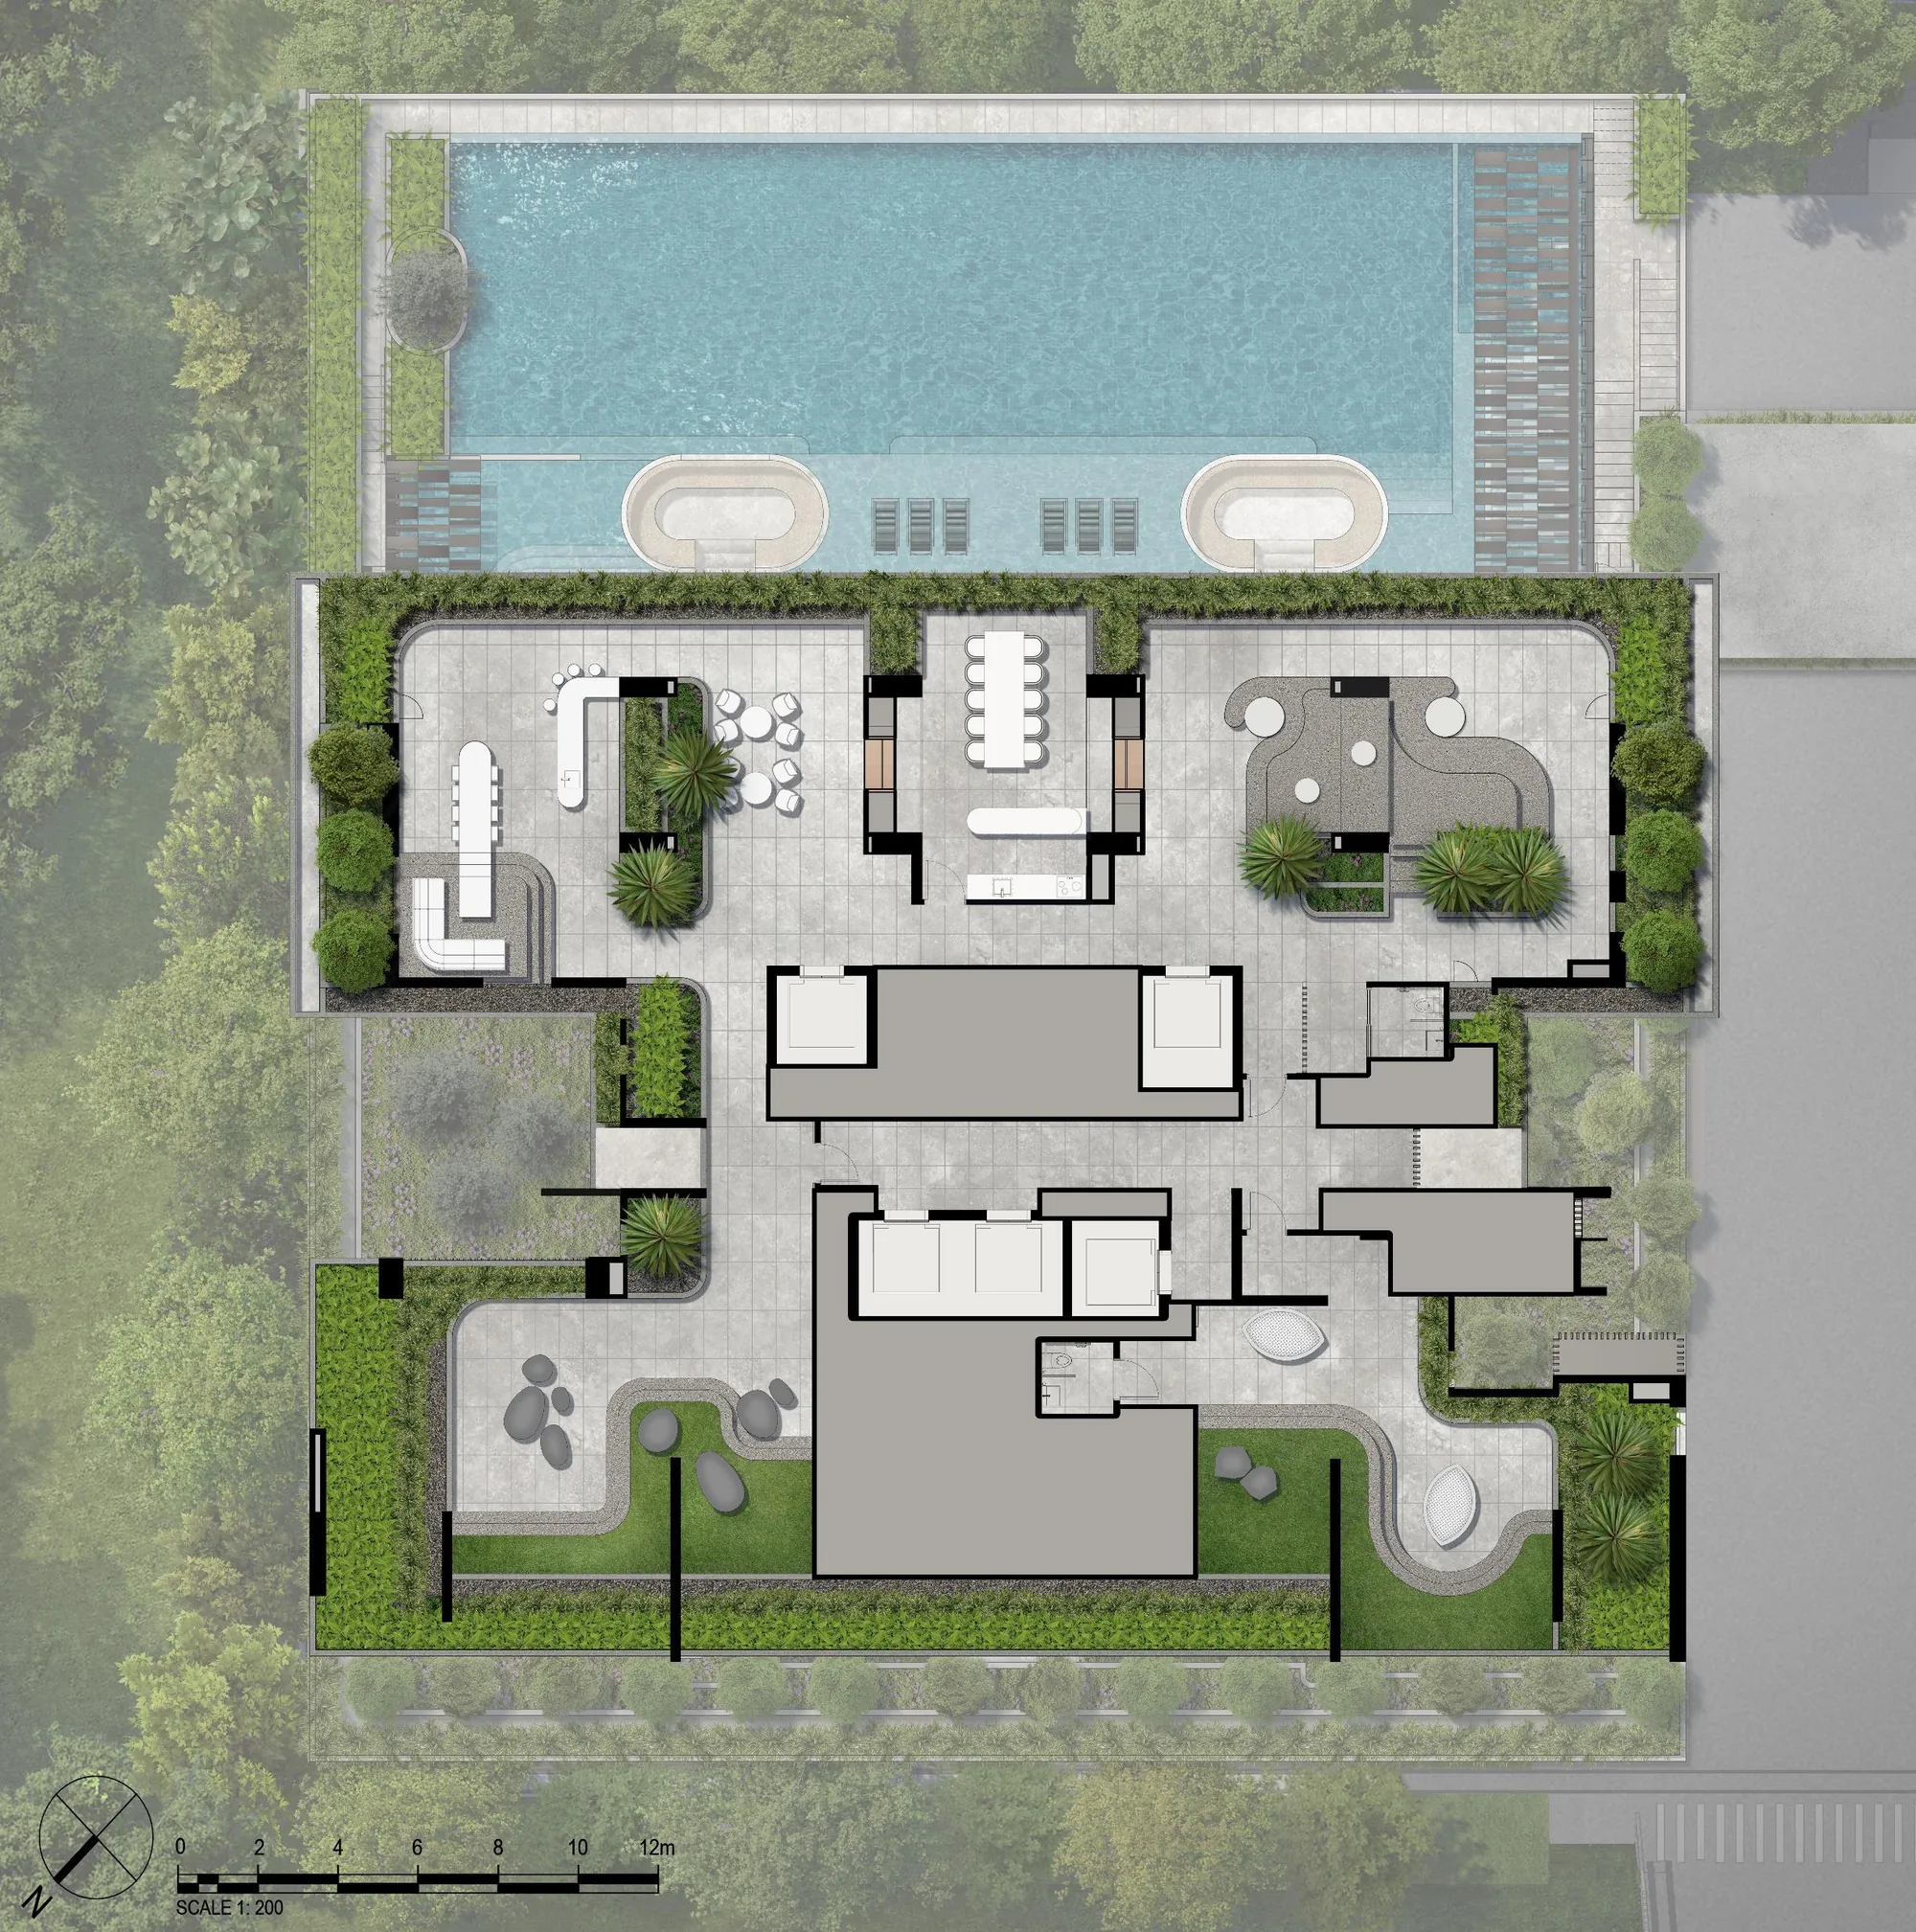
- Lounge Cove
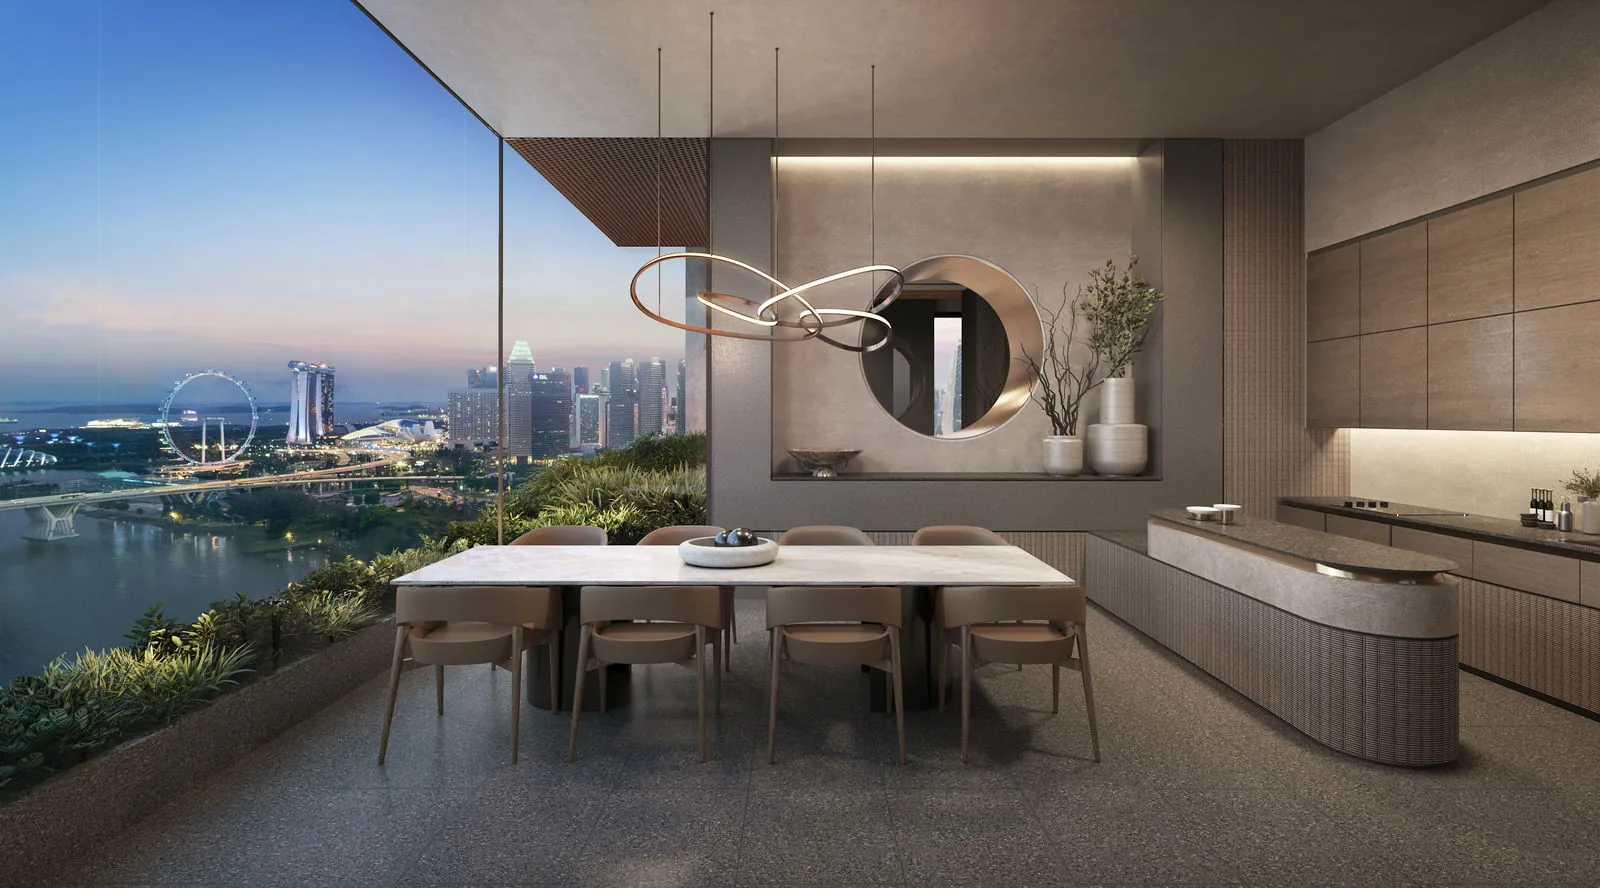
- The Dining Room
- Viewing Point
- Rock Garden
- Hammock Garden
- Toilet
Aurea Level 33 · Sky
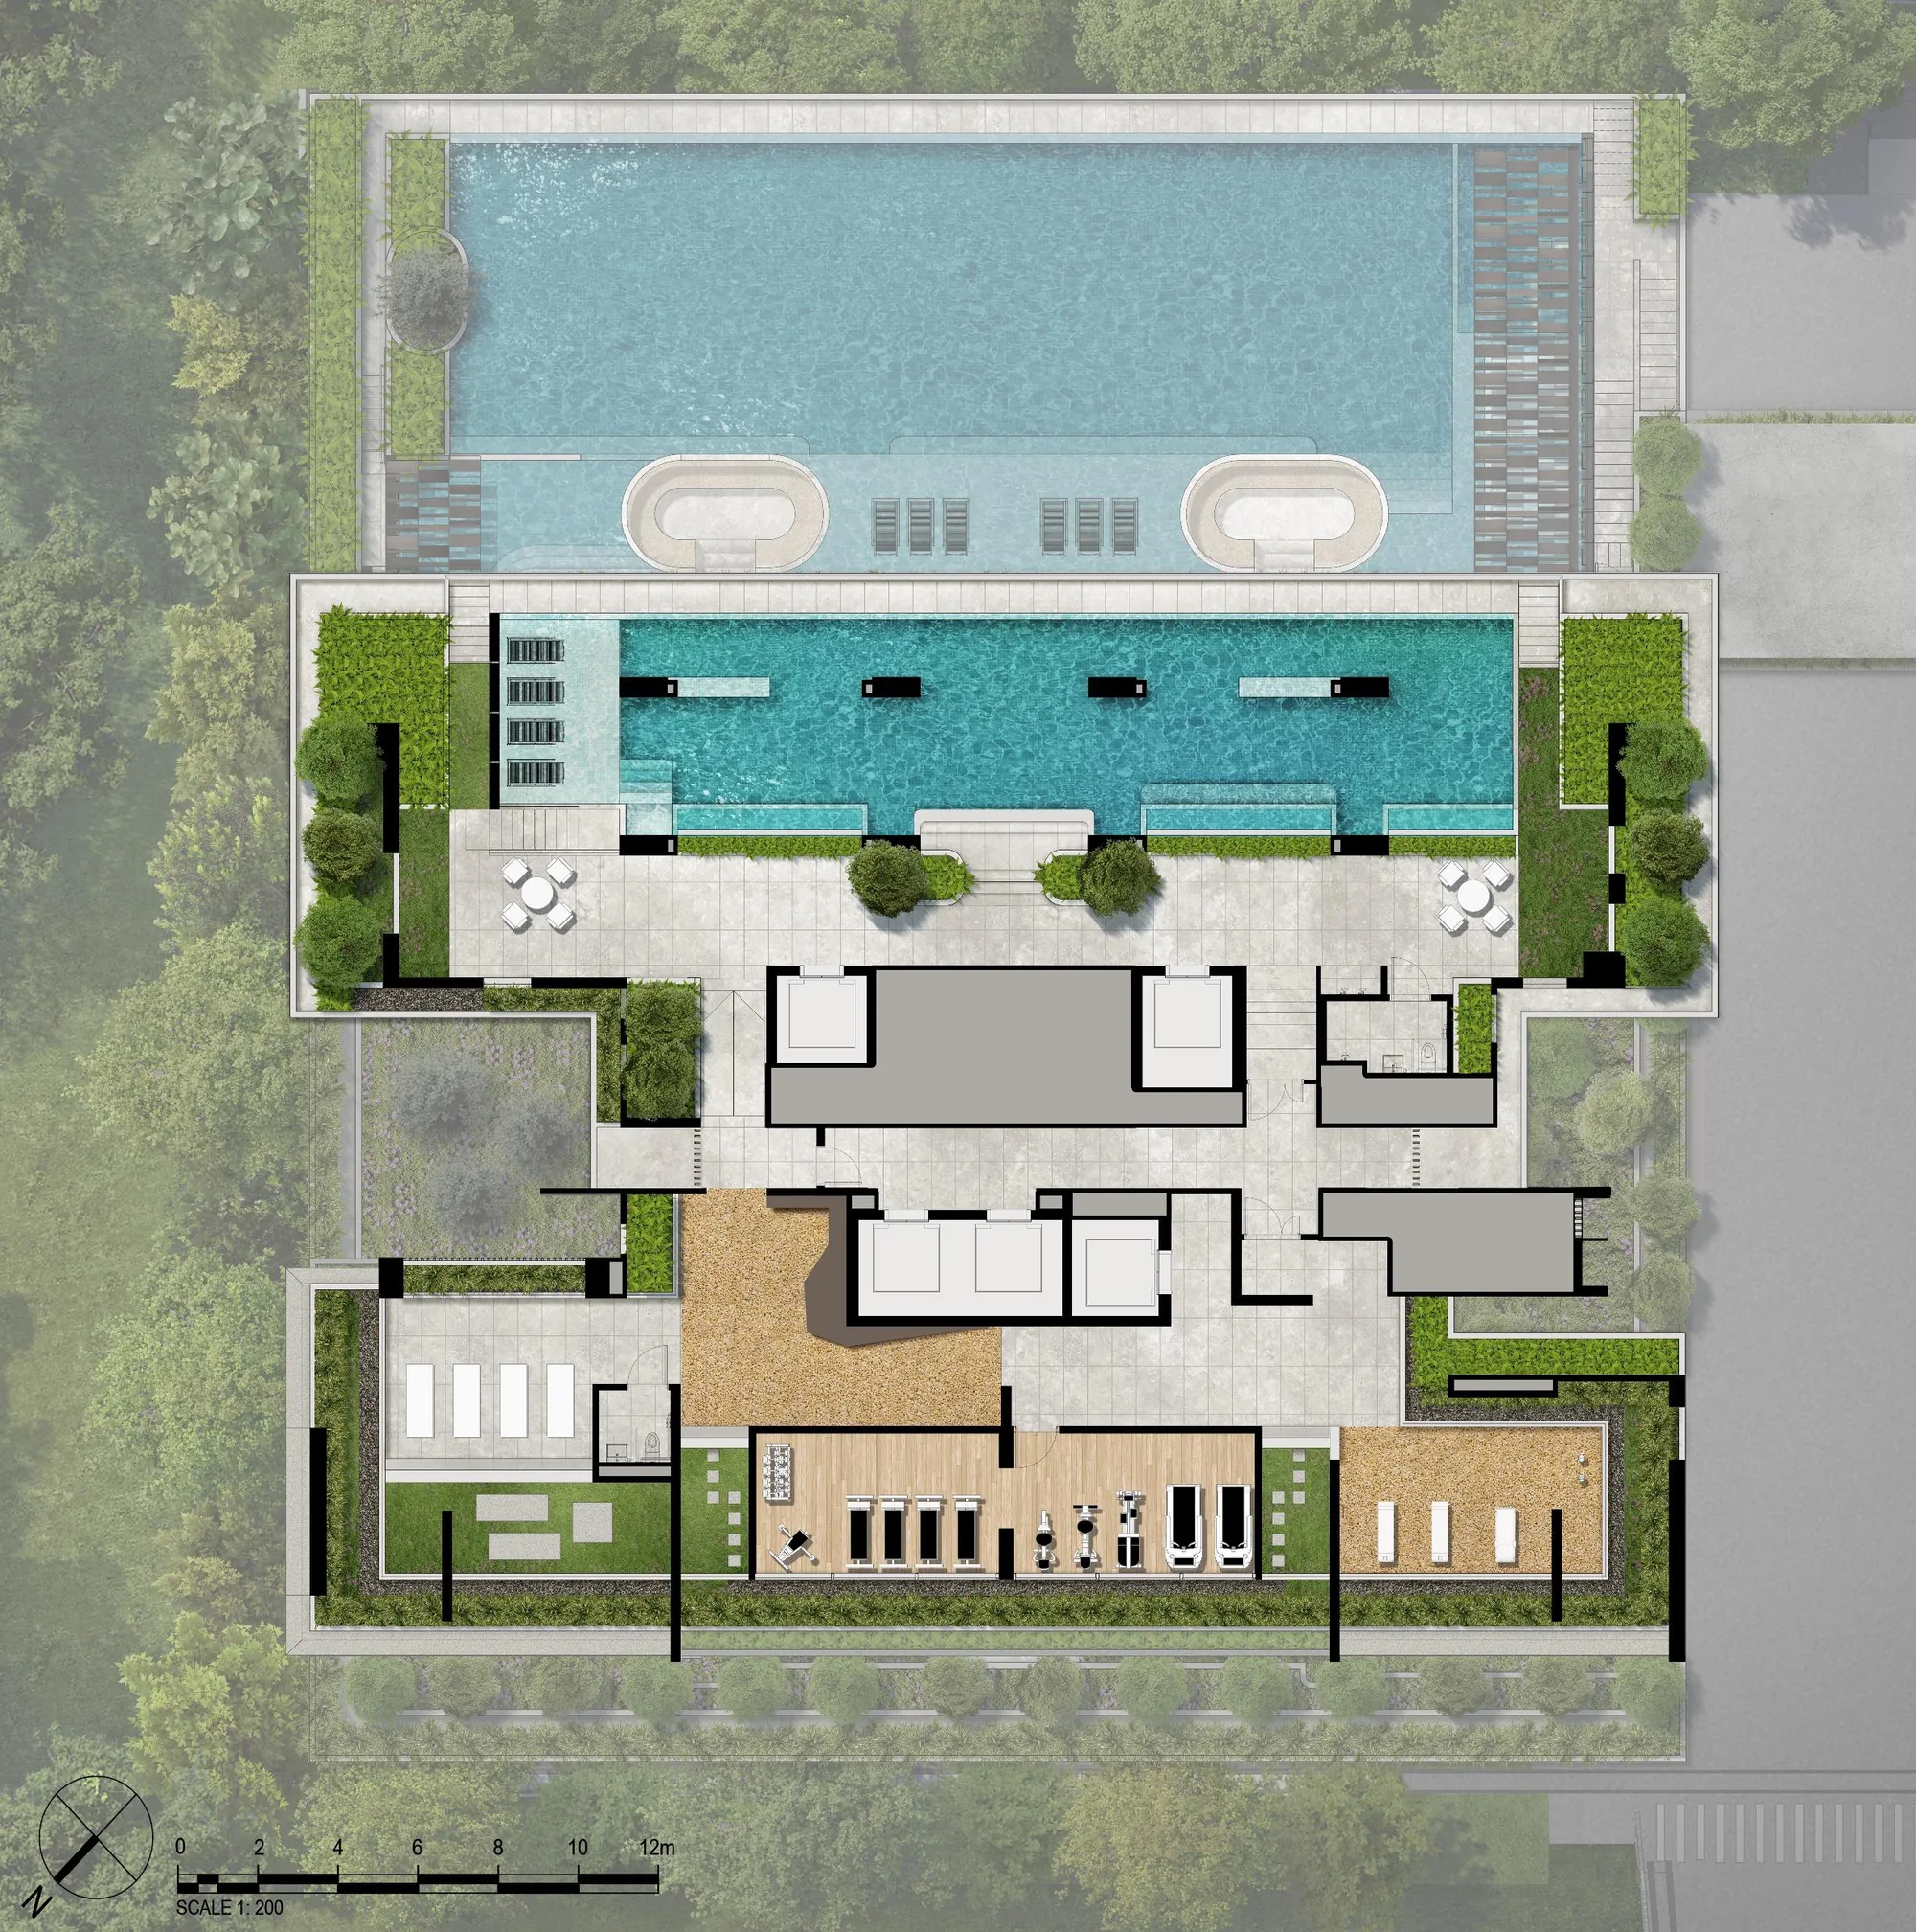
- Sky Infinity, 22 m lap pool
- Sun Deck 2
- Water Jets
- Sky Spa
- Sky Infinity Deck
- Outdoor Shower
- Toilet
- Serenity Deck
- The Boulder
- Sky Gym
- Sky Fitness Deck
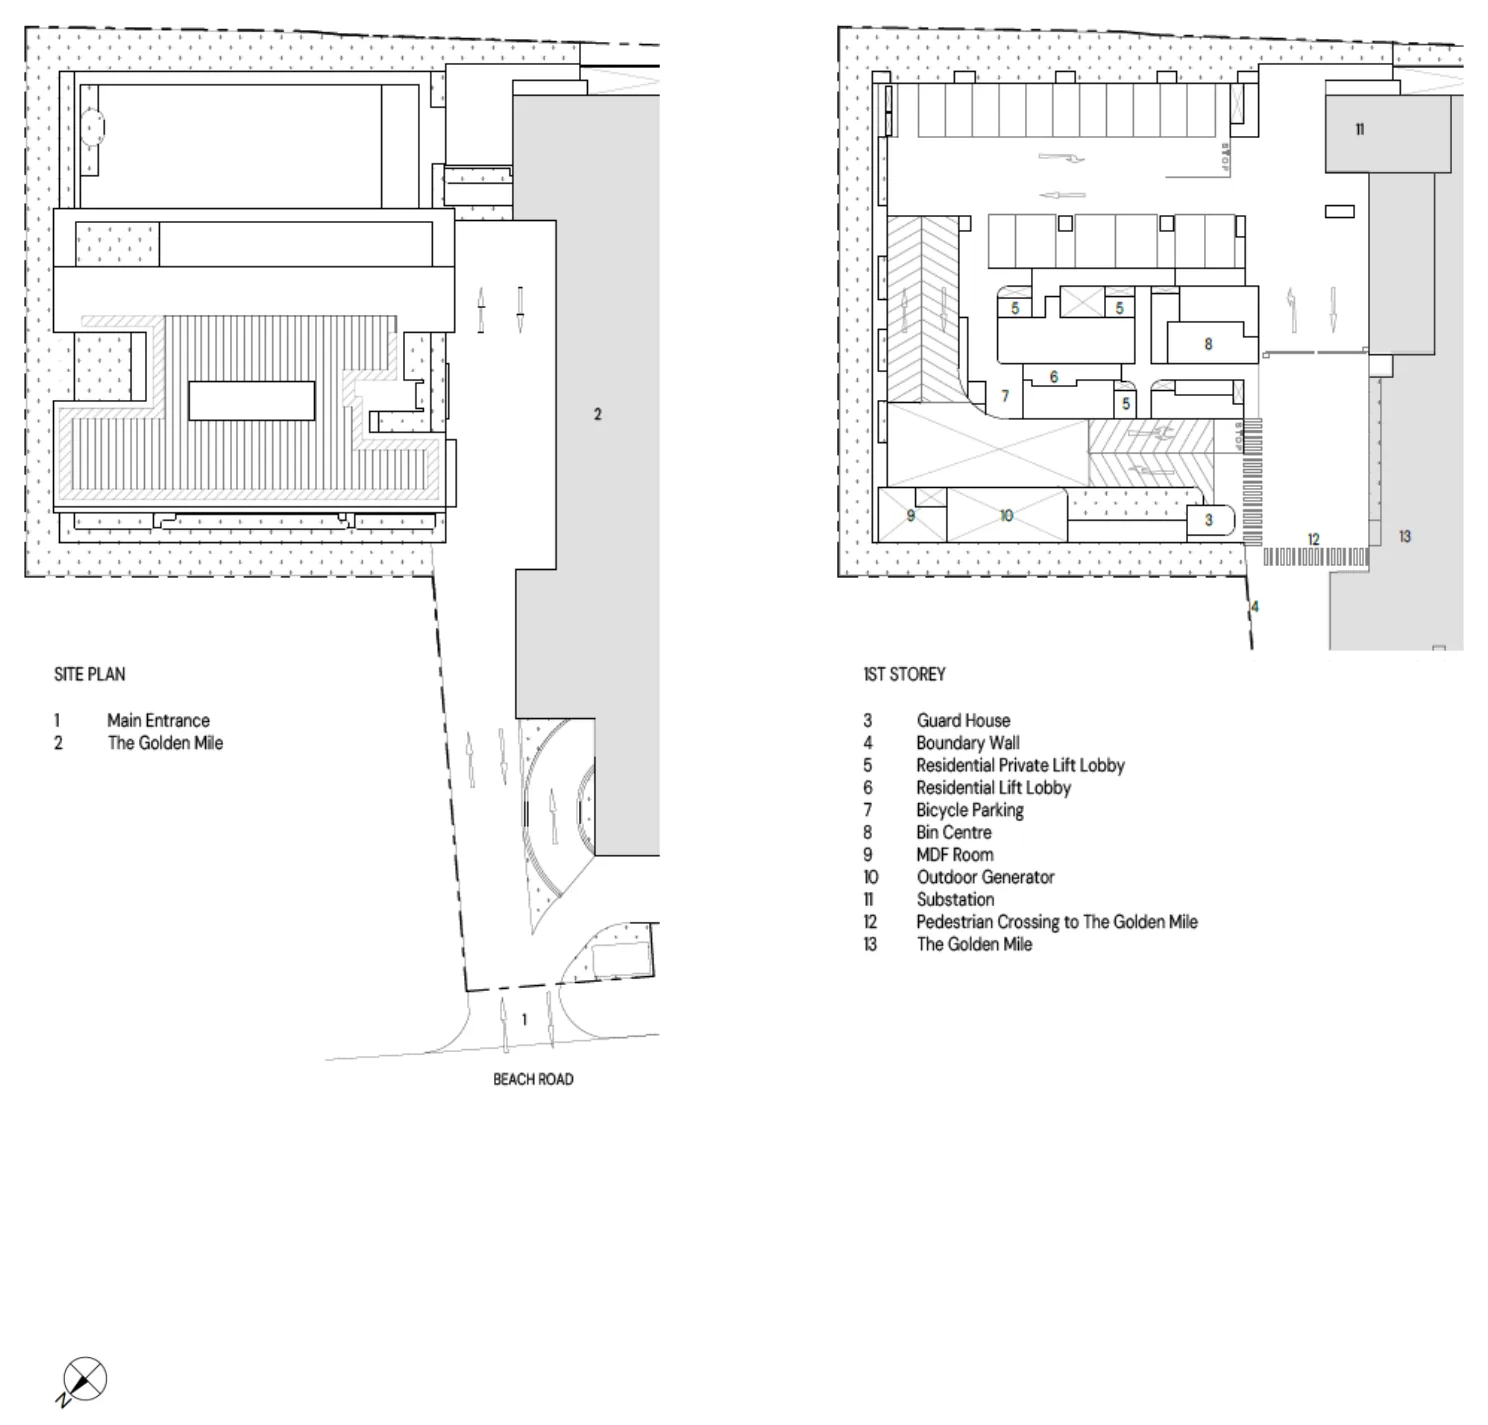
Aurea Site Plan and Storey Plans
The developer’s site plan sets the tower at the east end of the site, with the main entrance from Beach Road, the guard house, the bin centre and the residents’ private and common lift lobbies on Level 1. Level 2 holds the arrival: the drop-off, the waiting area, the residential concierge, the management office, the letterboxes and the link bridge. The numbered keys are printed on each plan.
How the Aurea Tower Is Arranged
From the ground up, Aurea has its residents’ car park in the three basements and the lower levels, the arrival and concierge level on Level 2, and the Resort facilities on Level 3. Homes of the Prestige and Signature Collections fill Levels 4 to 16 and 18 to 32, either side of the Lounge on Level 17. The Sky level on Level 33 separates them from the Sky Villa Collection, whose 5-bedroom homes occupy Levels 34 to 42 below the two penthouses.
Six homes share each typical floor, two Sky Villas share each upper floor, and the homes marked “g” sit beside communal planters, which are common property maintained by the management. The Aurea elevation chart shows the stacks level by level, and the floor plans show each home.
Plans are not to scale and may be amended as approved by the relevant authorities. From the developer’s project factsheet (information as at 5 February 2025) and brochure; subject to change at the developer’s discretion.
Register Your Interest in Aurea
The Aurea e-brochure is ready to download in English and Chinese. The Sales Concierge sends the floor plans and the current price list for Aurea, and arranges a private viewing of the show units at a time that suits you.
What the Sales Concierge sends
- The full project details, alongside the e-brochure you can download now.
- The floor plans of the Prestige and Signature Collections, from the 635 sq ft 2-bedroom to the 1,798 sq ft 4-bedroom Premium.
- The current price list and the balance units chart by stack and level.
- A private showflat appointment and the facility plans for the three landscaped levels.
Register Your Interest
No obligation. The Sales Concierge responds personally to every enquiry.
To talk it through instead, call +65 6200 6220 or send a WhatsApp message to the same number.