
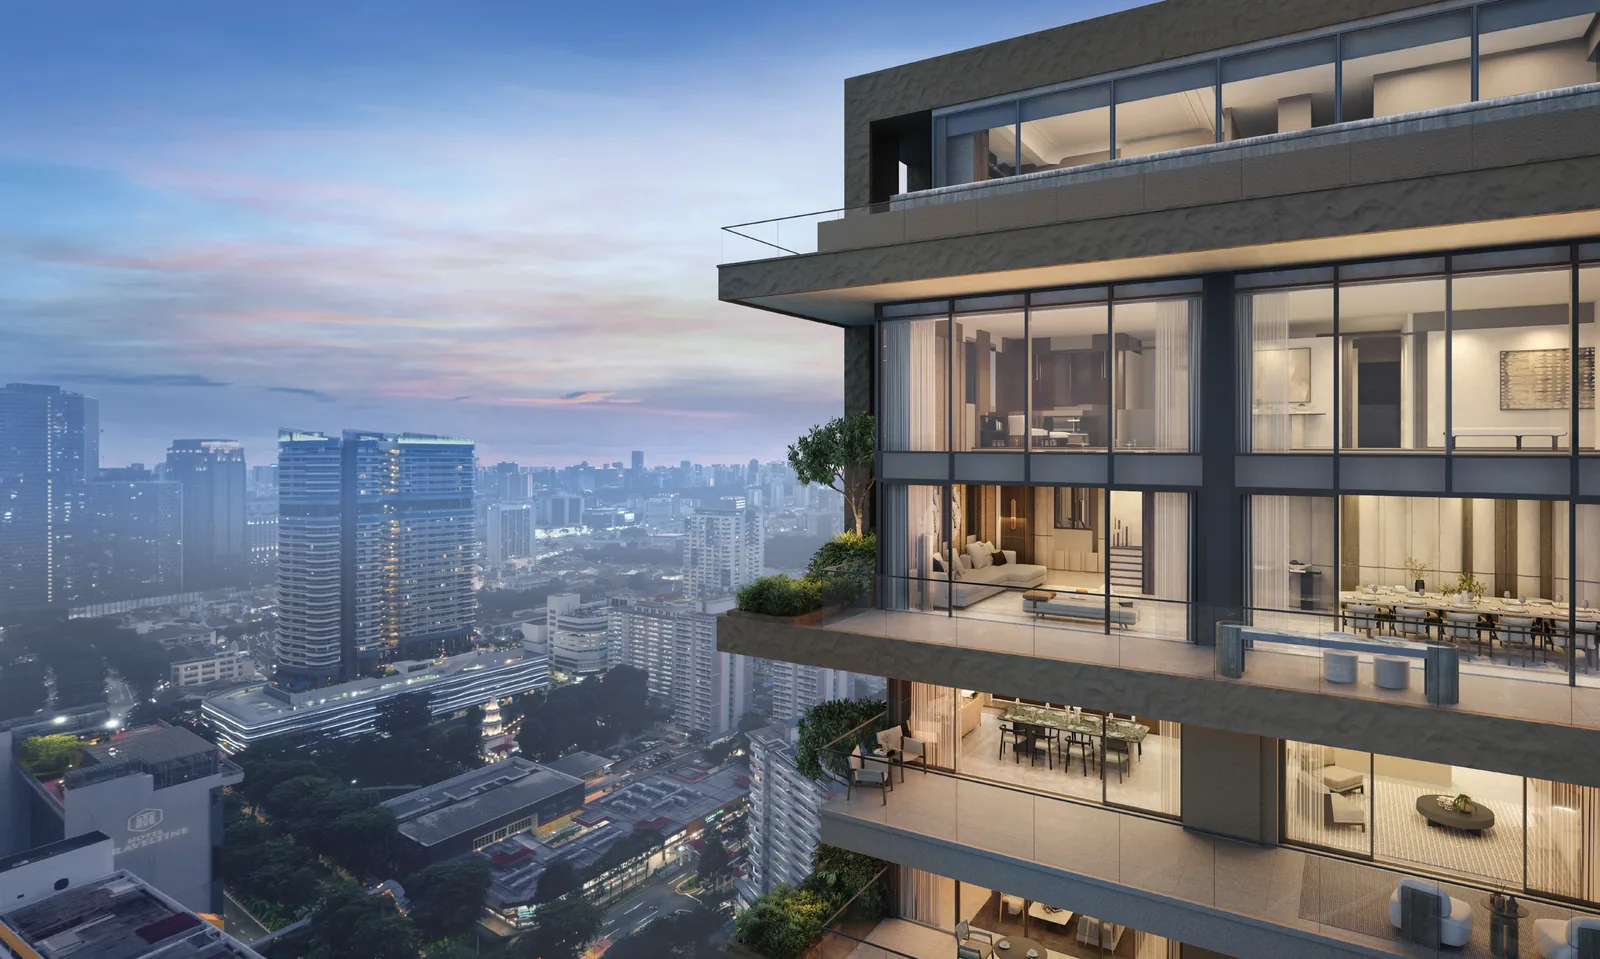
The elevation chart of Aurea places each of the 188 homes by stack and level, rebuilt from the developer’s unit distribution. Unit numbers follow the developer’s stacks: #31 and #32 for the larger homes facing Nicoll Highway, #33 to #36 for the homes facing Beach Road.
Aurea Elevation Chart: The Developer’s Unit Distribution
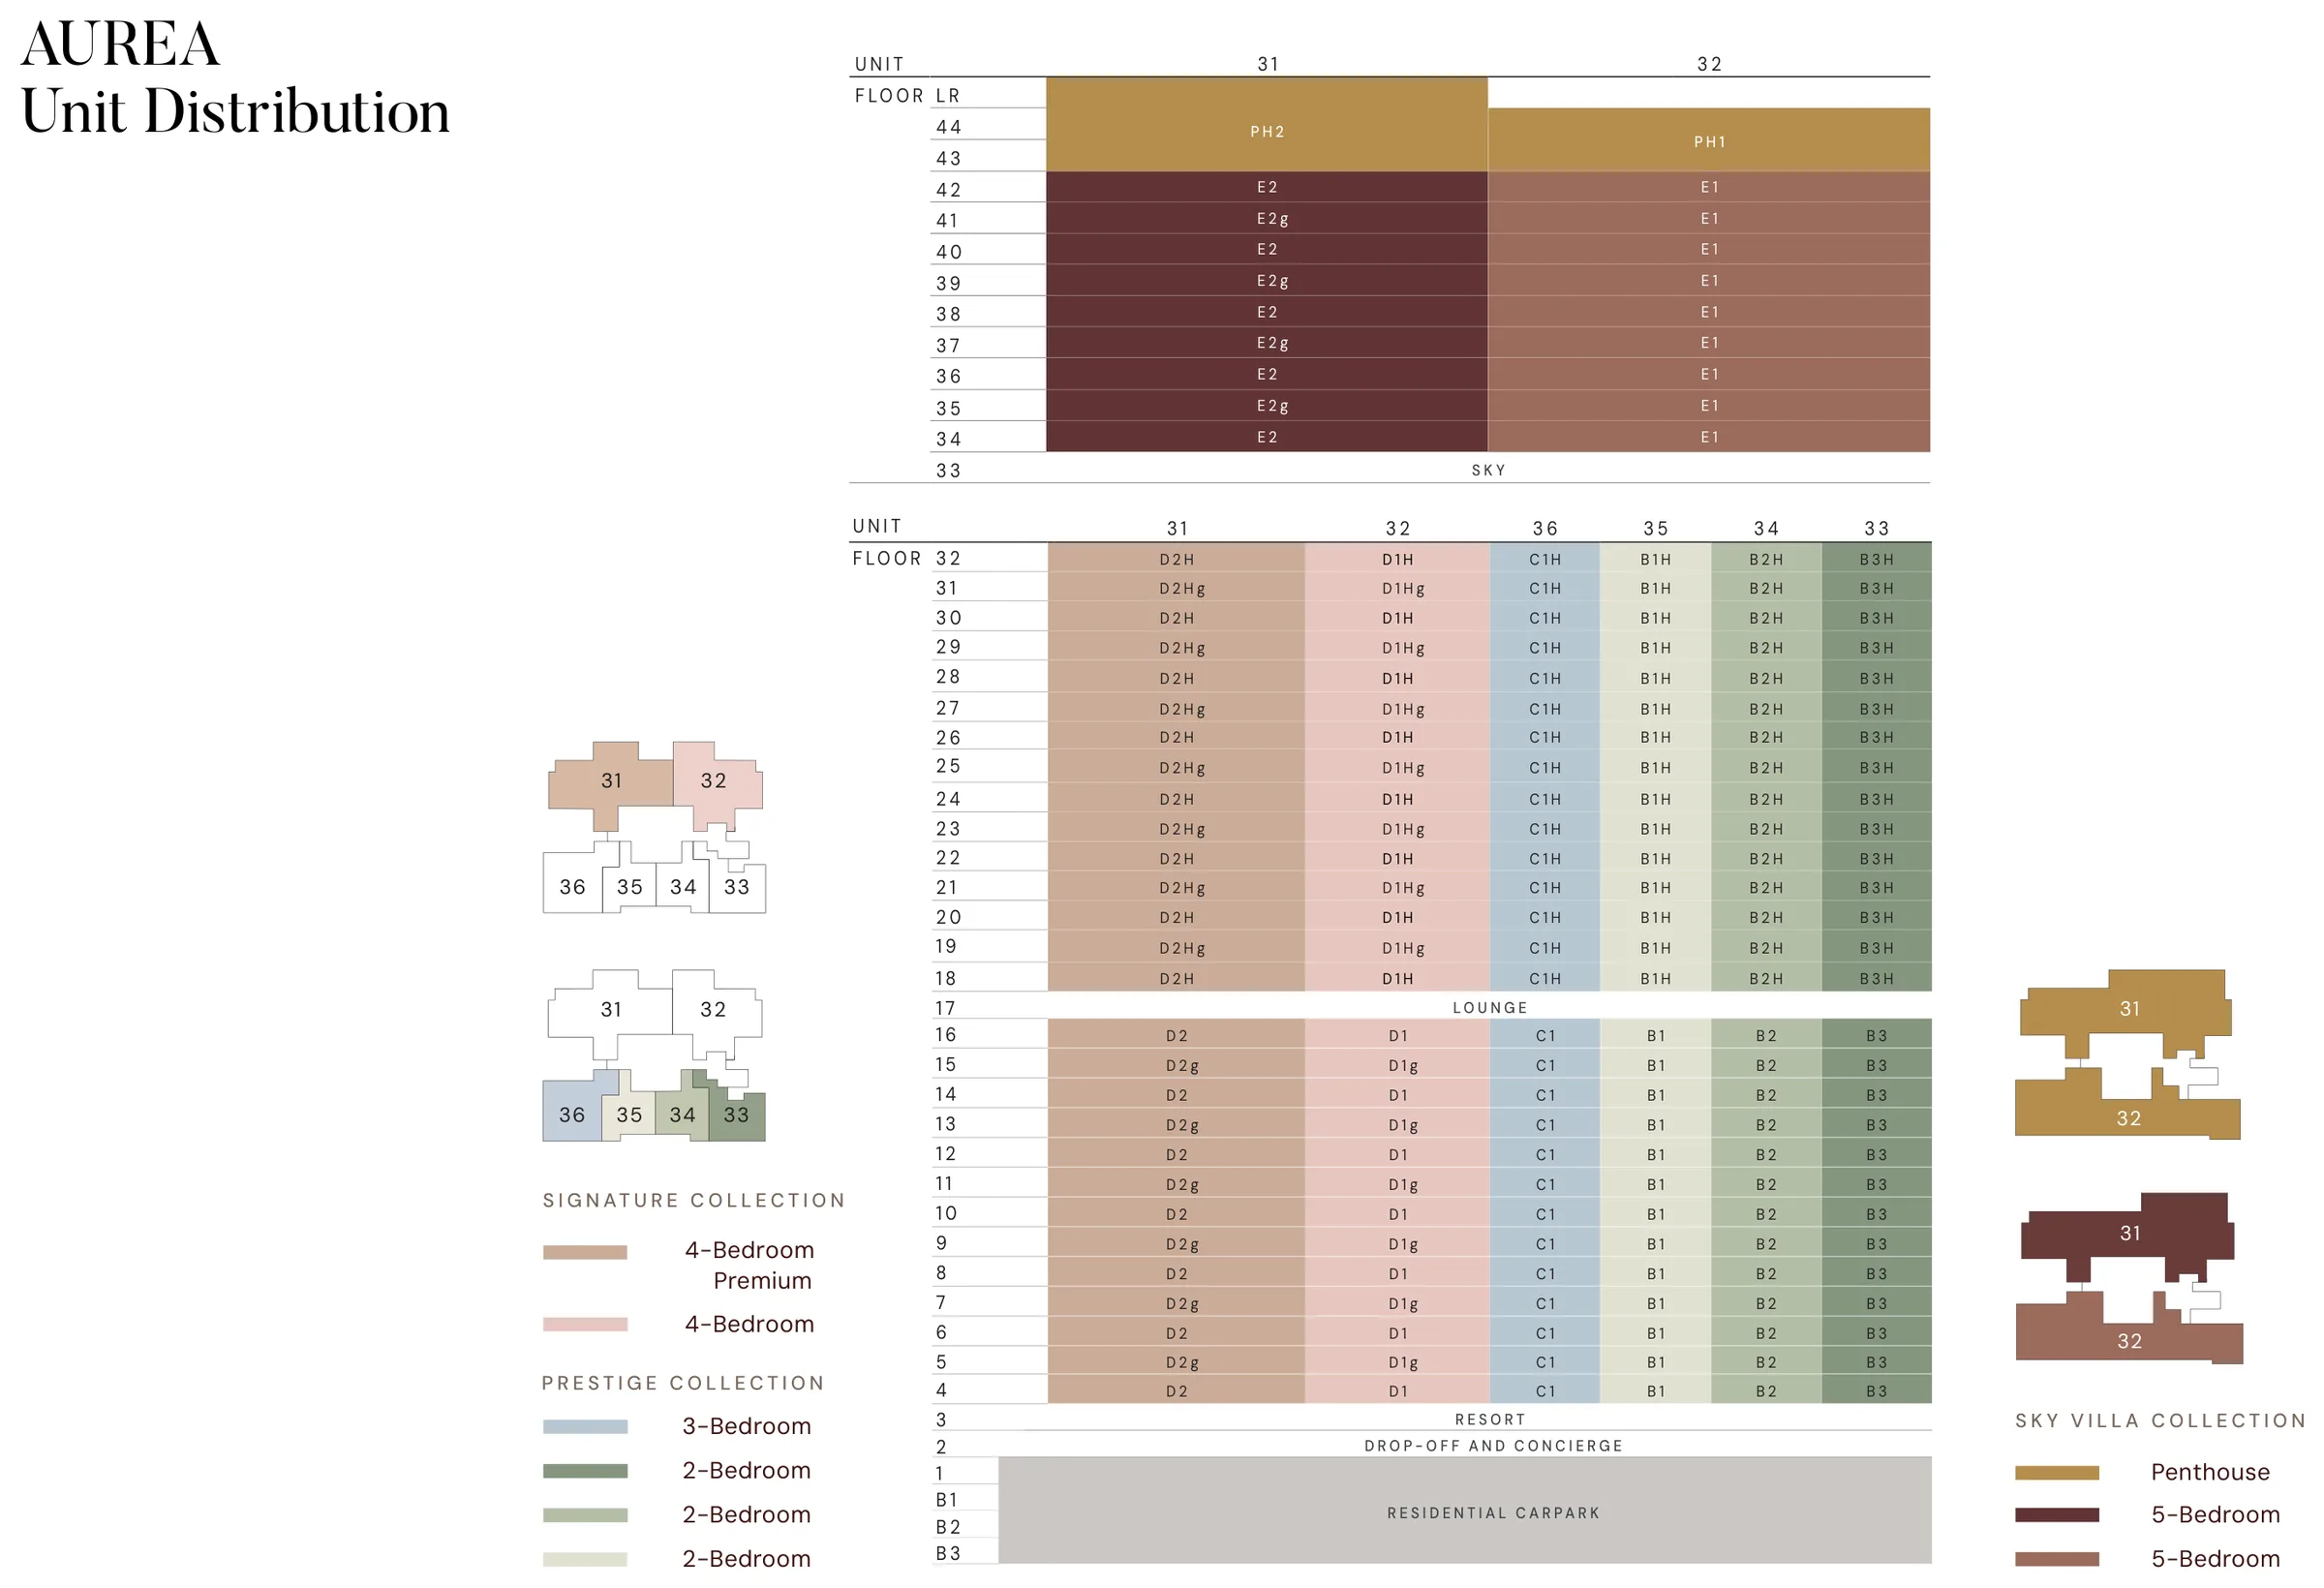
The tables below set the same distribution out as text, stack by stack, with the unit number of every home. The developer’s chart and the tables both count 188 homes.
Aurea Elevation Chart: Sky Villa Collection
2-Bedroom 3-Bedroom 4-Bedroom 5-Bedroom Penthouse
| Level | Stack 31 | Stack 32 |
|---|---|---|
| L43–LR | PH2 Triplex | PH1 Duplex |
| L42 | #42-31 E2 | #42-32 E1 |
| L41 | #41-31 E2g | #41-32 E1 |
| L40 | #40-31 E2 | #40-32 E1 |
| L39 | #39-31 E2g | #39-32 E1 |
| L38 | #38-31 E2 | #38-32 E1 |
| L37 | #37-31 E2g | #37-32 E1 |
| L36 | #36-31 E2 | #36-32 E1 |
| L35 | #35-31 E2g | #35-32 E1 |
| L34 | #34-31 E2 | #34-32 E1 |
| L33 | Sky level · facilities | |
Aurea Elevation Chart: Prestige and Signature Collections
Swipe sideways to see the full table
| Level | Stack 31 | Stack 32 | Stack 36 | Stack 35 | Stack 34 | Stack 33 |
|---|---|---|---|---|---|---|
| L32 | #32-31 D2H | #32-32 D1H | #32-36 C1H | #32-35 B1H | #32-34 B2H | #32-33 B3H |
| L31 | #31-31 D2Hg | #31-32 D1Hg | #31-36 C1H | #31-35 B1H | #31-34 B2H | #31-33 B3H |
| L30 | #30-31 D2H | #30-32 D1H | #30-36 C1H | #30-35 B1H | #30-34 B2H | #30-33 B3H |
| L29 | #29-31 D2Hg | #29-32 D1Hg | #29-36 C1H | #29-35 B1H | #29-34 B2H | #29-33 B3H |
| L28 | #28-31 D2H | #28-32 D1H | #28-36 C1H | #28-35 B1H | #28-34 B2H | #28-33 B3H |
| L27 | #27-31 D2Hg | #27-32 D1Hg | #27-36 C1H | #27-35 B1H | #27-34 B2H | #27-33 B3H |
| L26 | #26-31 D2H | #26-32 D1H | #26-36 C1H | #26-35 B1H | #26-34 B2H | #26-33 B3H |
| L25 | #25-31 D2Hg | #25-32 D1Hg | #25-36 C1H | #25-35 B1H | #25-34 B2H | #25-33 B3H |
| L24 | #24-31 D2H | #24-32 D1H | #24-36 C1H | #24-35 B1H | #24-34 B2H | #24-33 B3H |
| L23 | #23-31 D2Hg | #23-32 D1Hg | #23-36 C1H | #23-35 B1H | #23-34 B2H | #23-33 B3H |
| L22 | #22-31 D2H | #22-32 D1H | #22-36 C1H | #22-35 B1H | #22-34 B2H | #22-33 B3H |
| L21 | #21-31 D2Hg | #21-32 D1Hg | #21-36 C1H | #21-35 B1H | #21-34 B2H | #21-33 B3H |
| L20 | #20-31 D2H | #20-32 D1H | #20-36 C1H | #20-35 B1H | #20-34 B2H | #20-33 B3H |
| L19 | #19-31 D2Hg | #19-32 D1Hg | #19-36 C1H | #19-35 B1H | #19-34 B2H | #19-33 B3H |
| L18 | #18-31 D2H | #18-32 D1H | #18-36 C1H | #18-35 B1H | #18-34 B2H | #18-33 B3H |
| L17 | Lounge level · facilities | |||||
| L16 | #16-31 D2 | #16-32 D1 | #16-36 C1 | #16-35 B1 | #16-34 B2 | #16-33 B3 |
| L15 | #15-31 D2g | #15-32 D1g | #15-36 C1 | #15-35 B1 | #15-34 B2 | #15-33 B3 |
| L14 | #14-31 D2 | #14-32 D1 | #14-36 C1 | #14-35 B1 | #14-34 B2 | #14-33 B3 |
| L13 | #13-31 D2g | #13-32 D1g | #13-36 C1 | #13-35 B1 | #13-34 B2 | #13-33 B3 |
| L12 | #12-31 D2 | #12-32 D1 | #12-36 C1 | #12-35 B1 | #12-34 B2 | #12-33 B3 |
| L11 | #11-31 D2g | #11-32 D1g | #11-36 C1 | #11-35 B1 | #11-34 B2 | #11-33 B3 |
| L10 | #10-31 D2 | #10-32 D1 | #10-36 C1 | #10-35 B1 | #10-34 B2 | #10-33 B3 |
| L9 | #09-31 D2g | #09-32 D1g | #09-36 C1 | #09-35 B1 | #09-34 B2 | #09-33 B3 |
| L8 | #08-31 D2 | #08-32 D1 | #08-36 C1 | #08-35 B1 | #08-34 B2 | #08-33 B3 |
| L7 | #07-31 D2g | #07-32 D1g | #07-36 C1 | #07-35 B1 | #07-34 B2 | #07-33 B3 |
| L6 | #06-31 D2 | #06-32 D1 | #06-36 C1 | #06-35 B1 | #06-34 B2 | #06-33 B3 |
| L5 | #05-31 D2g | #05-32 D1g | #05-36 C1 | #05-35 B1 | #05-34 B2 | #05-33 B3 |
| L4 | #04-31 D2 | #04-32 D1 | #04-36 C1 | #04-35 B1 | #04-34 B2 | #04-33 B3 |
| Size | 1,798 sq ft | 1,442 sq ft | 1,001 sq ft | 635 sq ft | 646 sq ft | 710 sq ft |
H marks the higher-floor version of a type (Levels 18 to 32); g marks a 4-bedroom home on an odd floor with a communal planter. The three basements and the lower levels hold the residents’ car park, Level 2 the arrival and concierge, and Level 3 the Resort facilities. Areas include AC ledge, balcony and strata void where applicable; subject to final survey.
Reading Aurea by Stack
Each stack keeps the same layout from Level 4 to Level 32, so a type can be followed up the tower: the 2-bedroom B1, B2 and B3 homes and the 3-bedroom C1 home share the Beach Road face, and the 4-bedroom D1 and D2 homes take the corners towards Nicoll Highway and the bay. The floor plans show each layout with its key plan, and the balance units chart shows availability.
Register Your Interest in Aurea
The Aurea e-brochure is ready to download in English and Chinese. The Sales Concierge sends the floor plans and the current price list for Aurea, and arranges a private viewing of the show units at a time that suits you.
What the Sales Concierge sends
- The full project details, alongside the e-brochure you can download now.
- The floor plans of the Prestige and Signature Collections, from the 635 sq ft 2-bedroom to the 1,798 sq ft 4-bedroom Premium.
- The current price list and the balance units chart by stack and level.
- A private showflat appointment and the facility plans for the three landscaped levels.
Register Your Interest
No obligation. The Sales Concierge responds personally to every enquiry.
To talk it through instead, call +65 6200 6220 or send a WhatsApp message to the same number.