
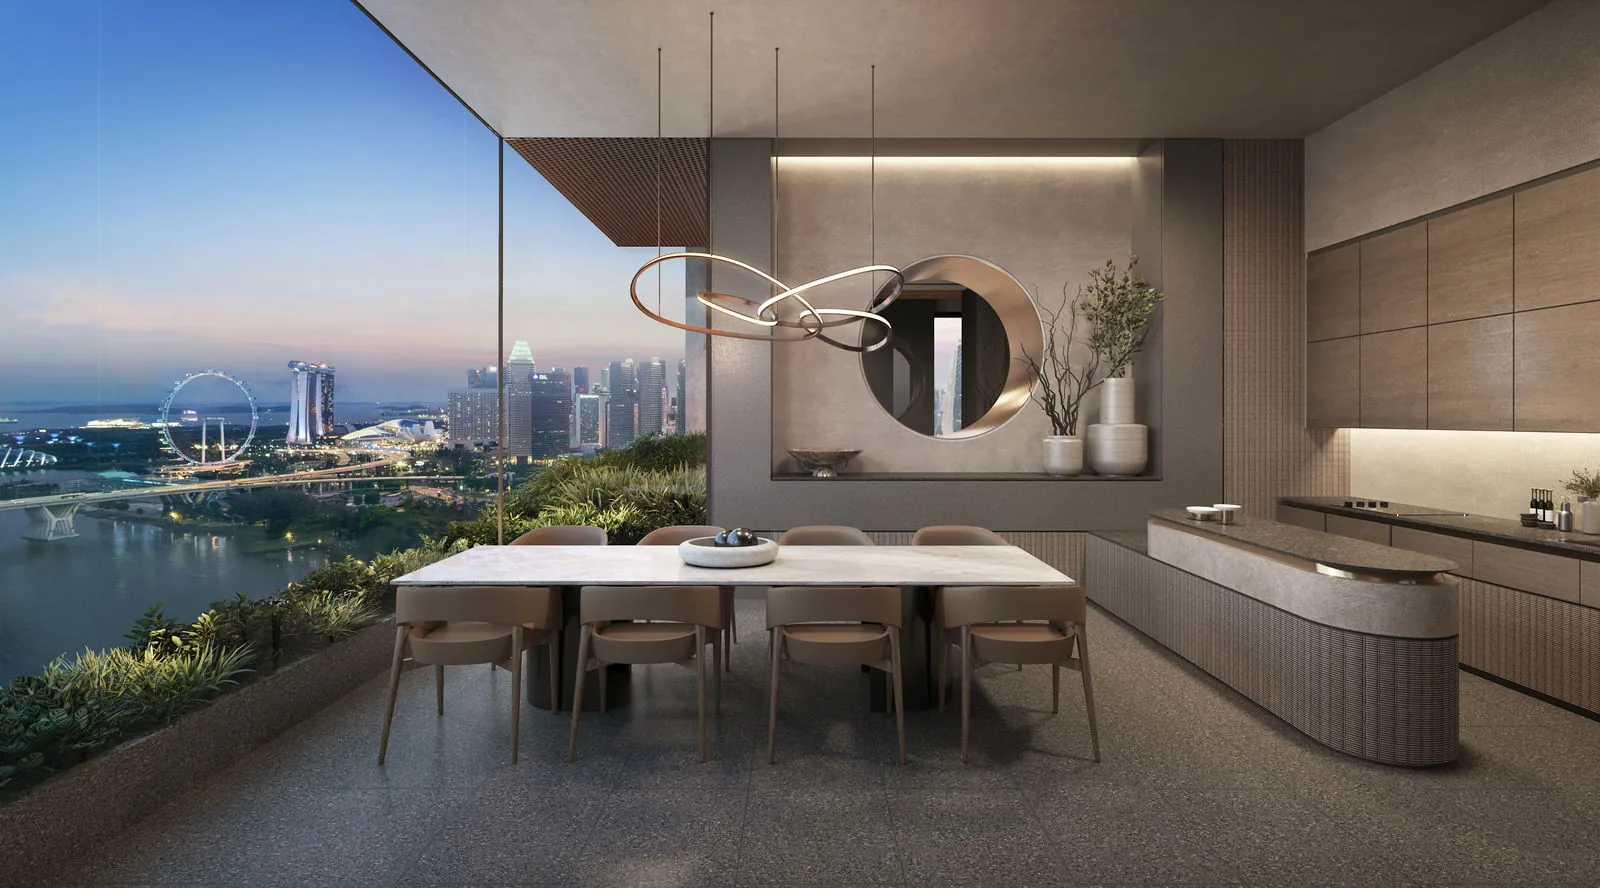
Floor plans of Aurea from the developer, for the 2- and 3-bedroom homes of the Prestige Collection and the 4-bedroom homes of the Signature Collection. Select a plan to open it at full size.
Aurea Floor Plans: Prestige Collection
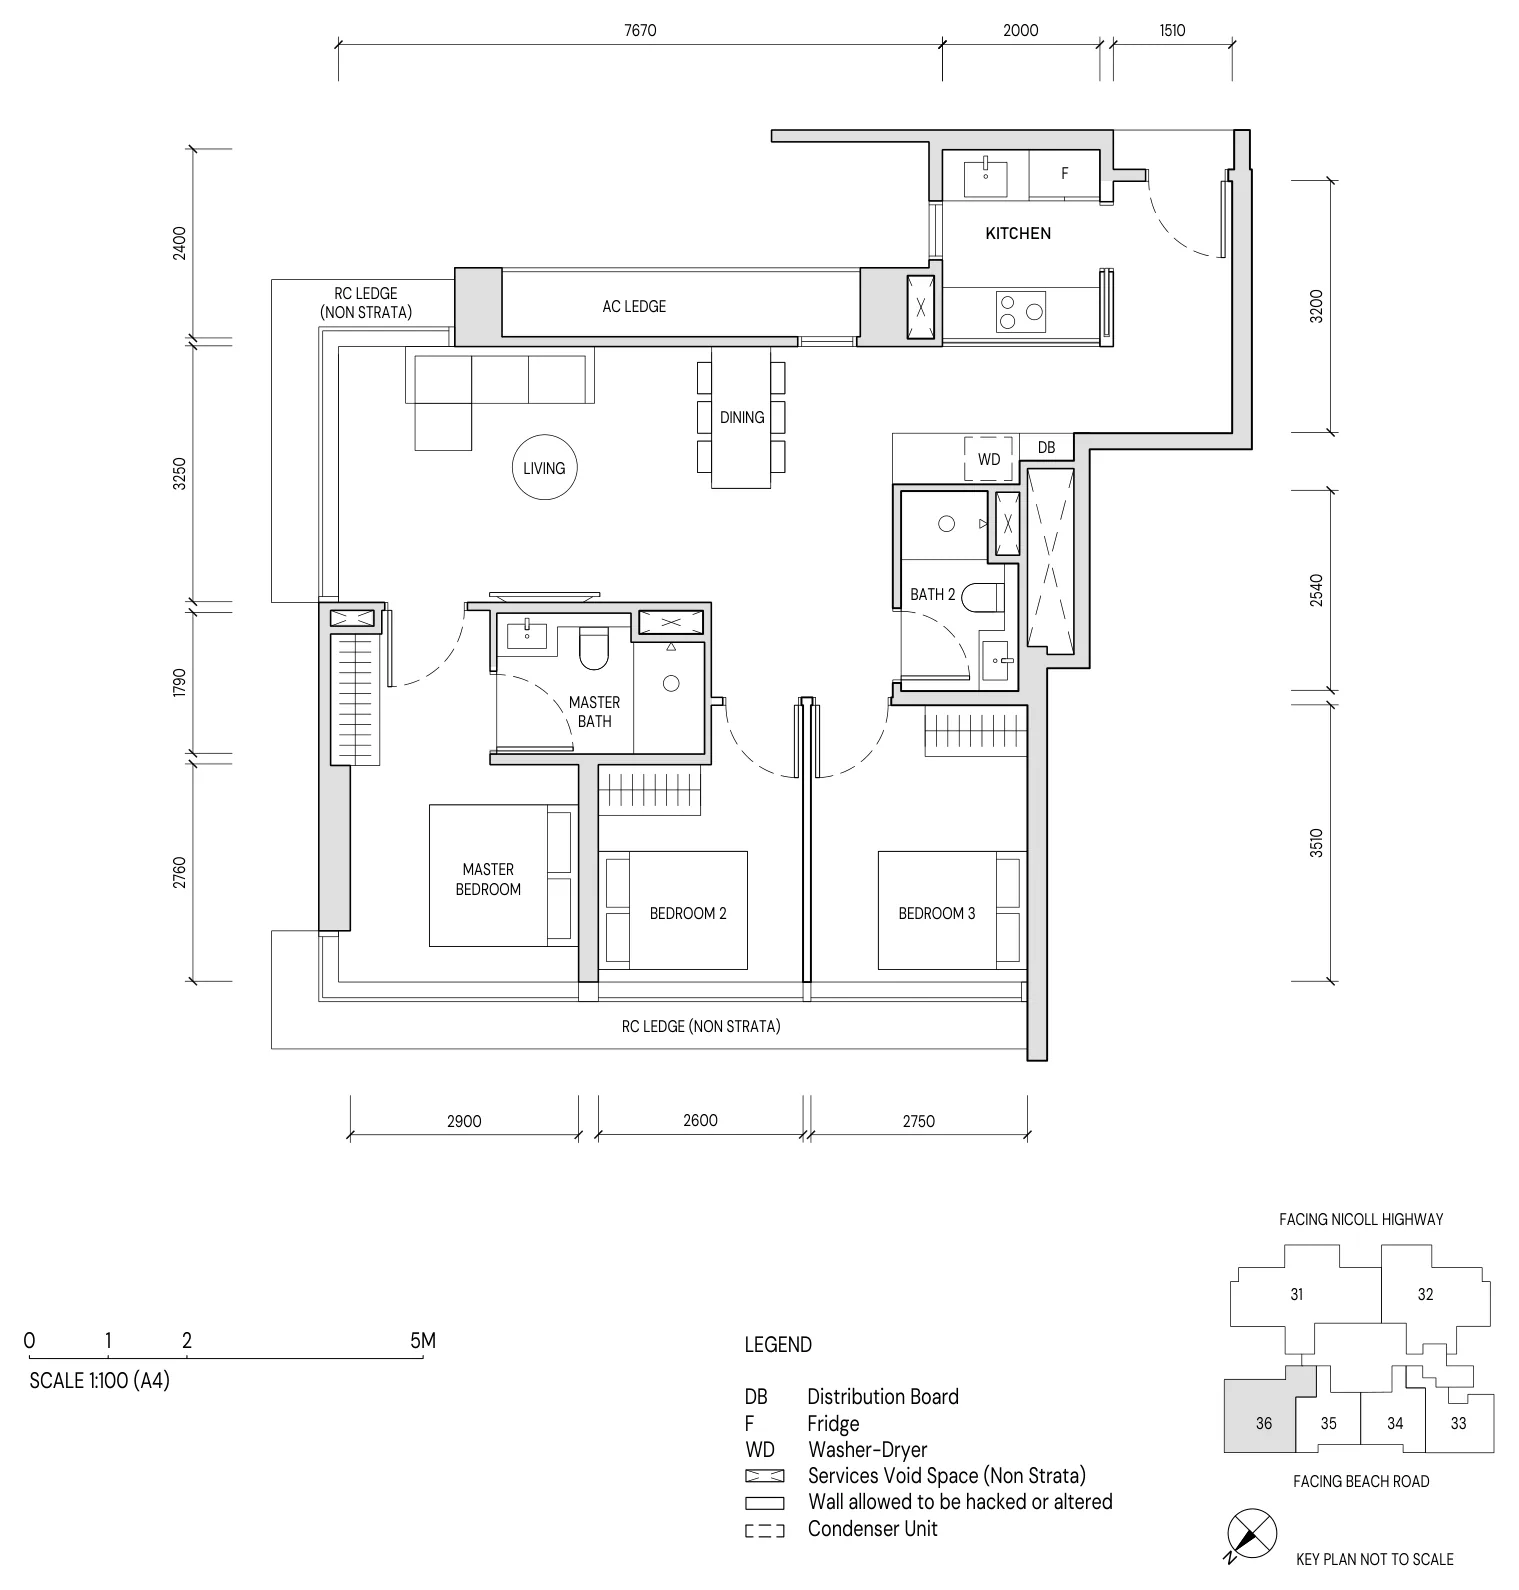
Eight plans of 635 to 1,001 sq ft on Levels 4 to 32, skipping the Lounge on Level 17. The H types on Levels 18 to 32 repeat the layout below them with higher ceilings: 3.02 m in the living areas and bedrooms against 2.85 m on Levels 4 to 16.
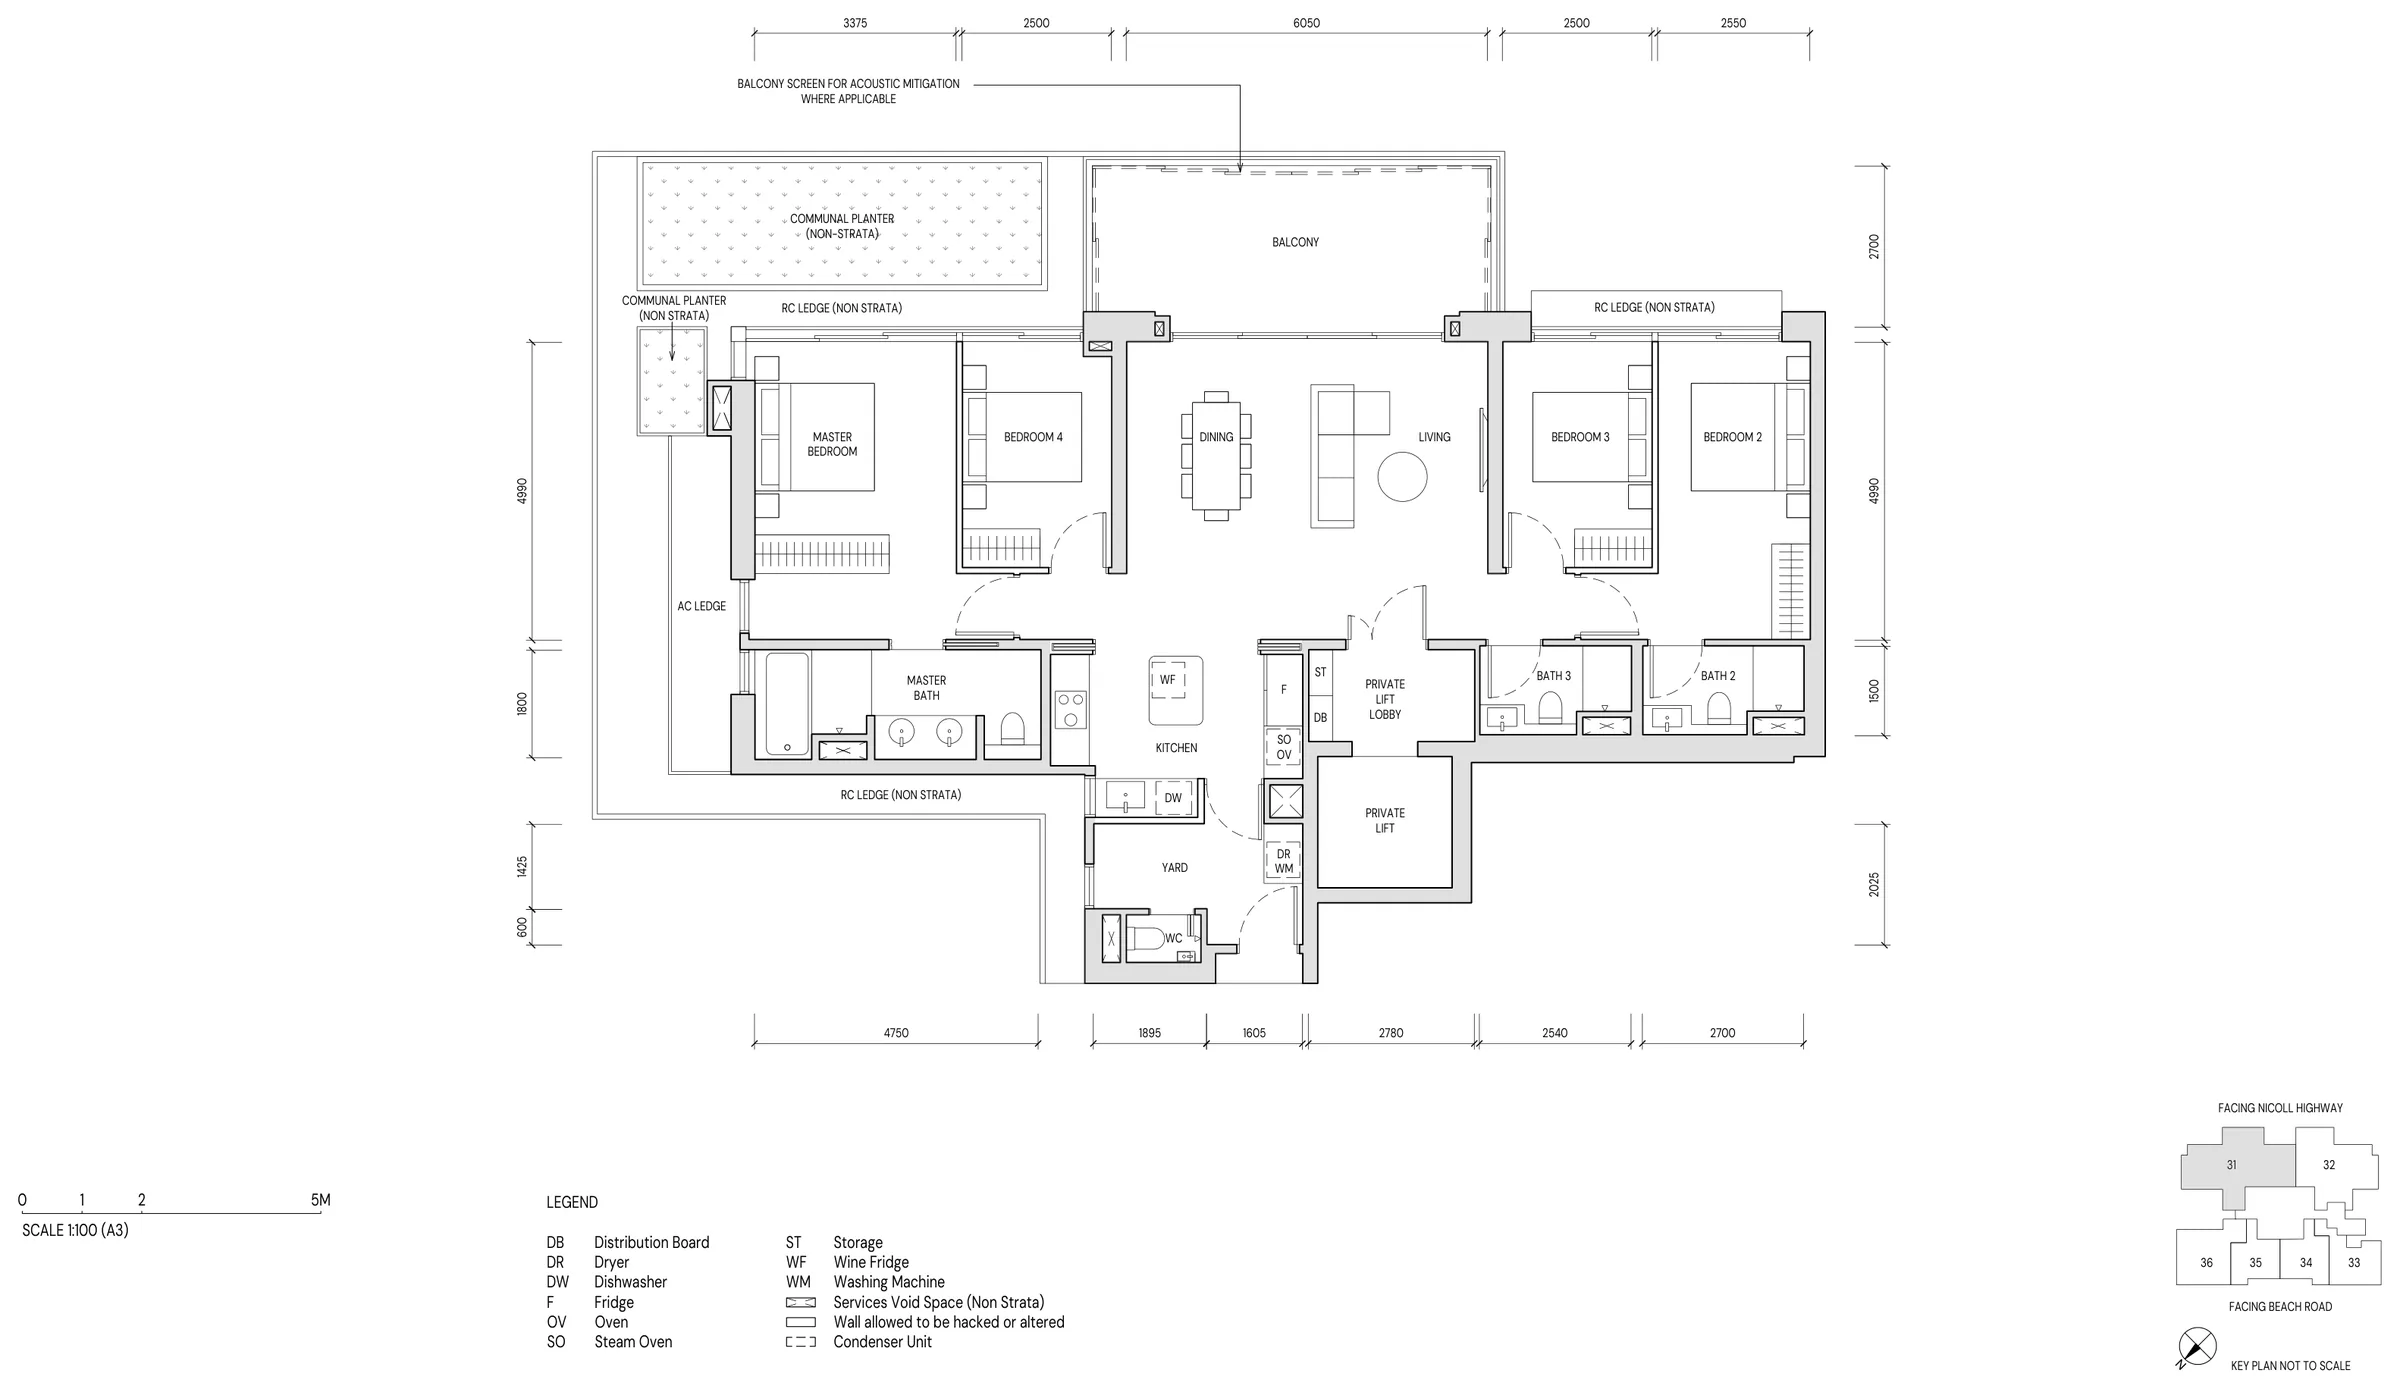
Plans as issued by the developer (Annex B3, with furniture shown for illustration), cropped for the web. Not to scale; subject to amendments approved by the relevant authorities. Areas include AC ledge, balcony and strata void where applicable and are estimates subject to final survey.
Aurea Type B1 · 2-Bedroom
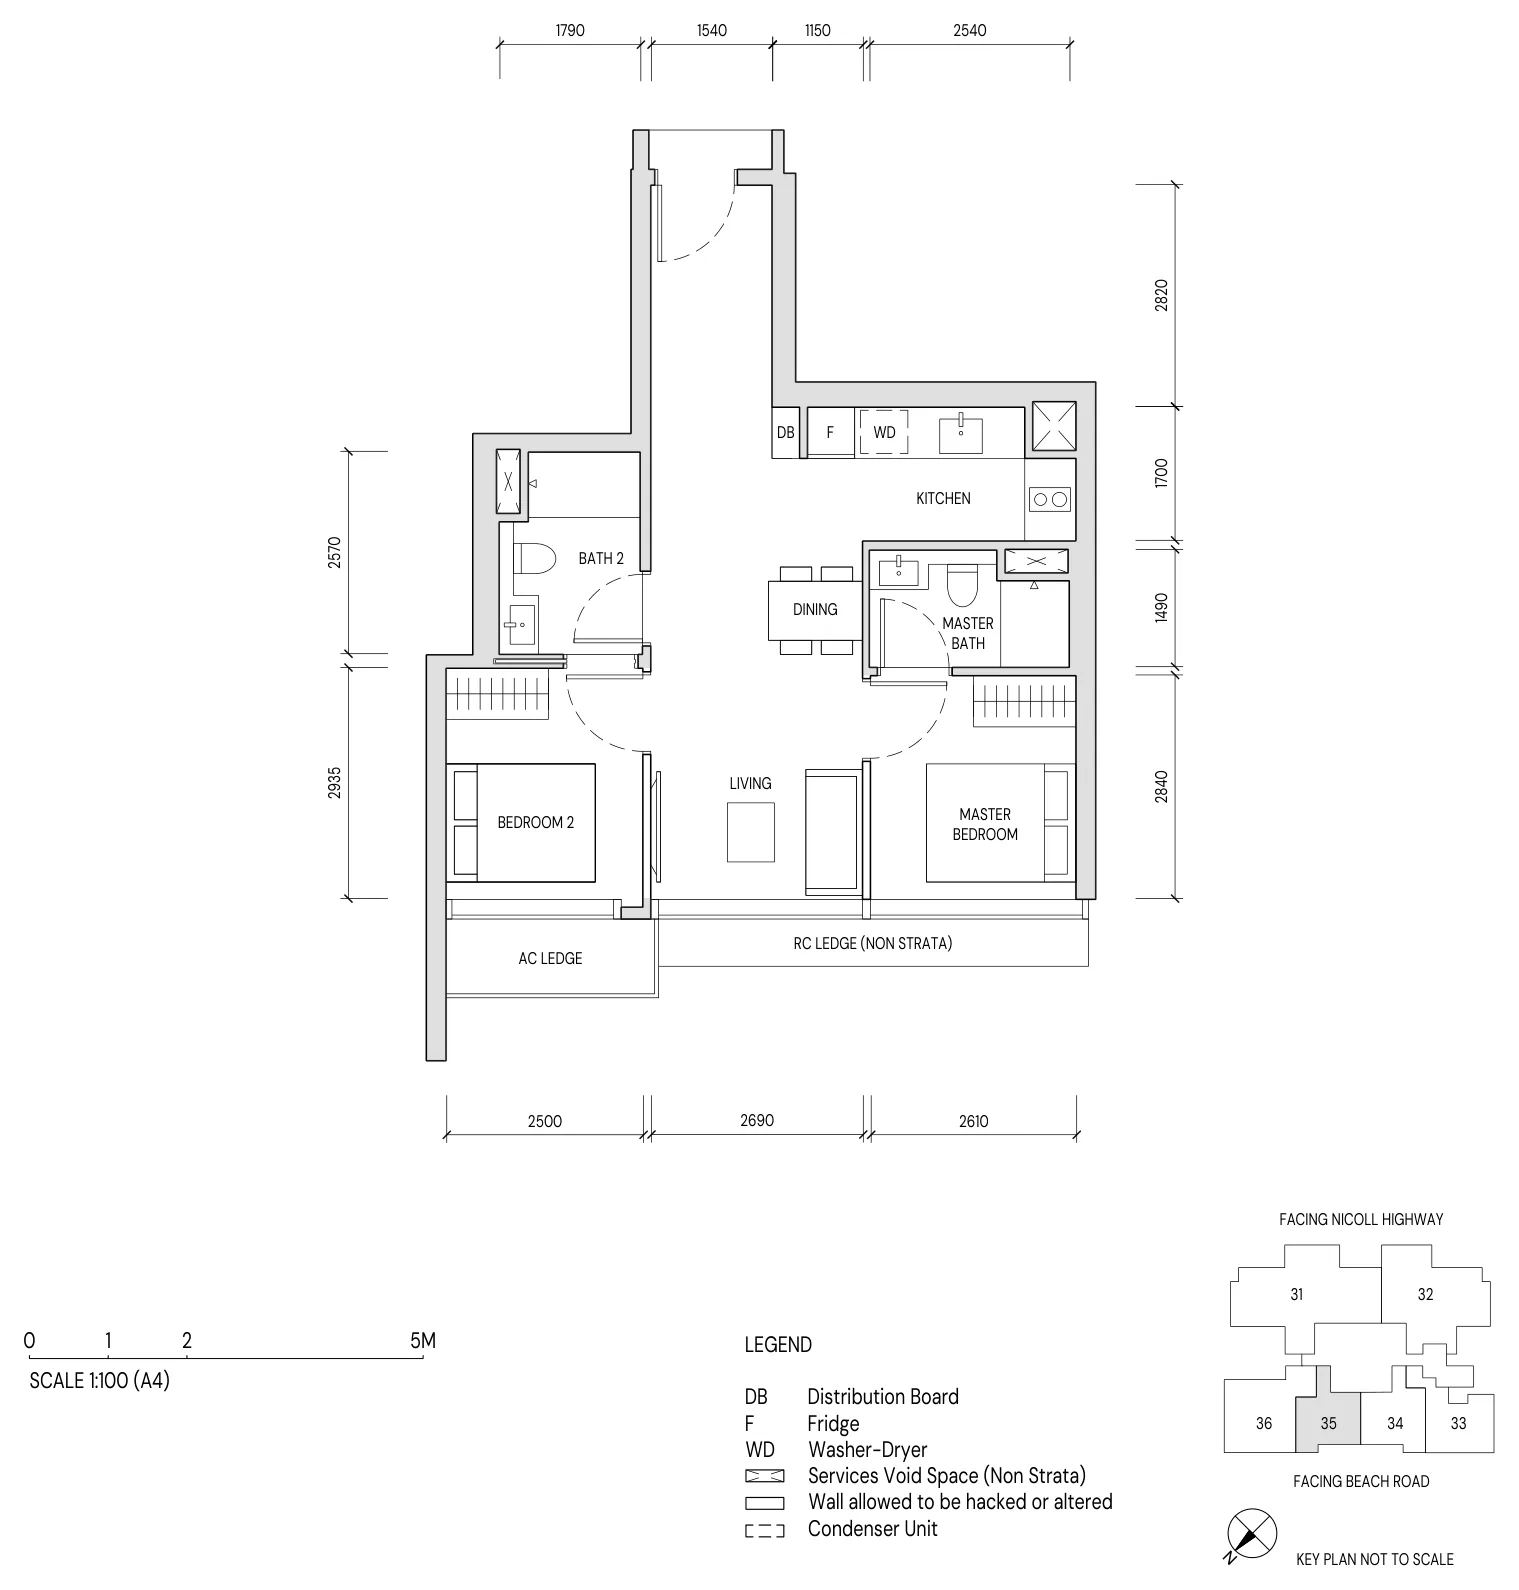
Aurea Type B1H · 2-Bedroom
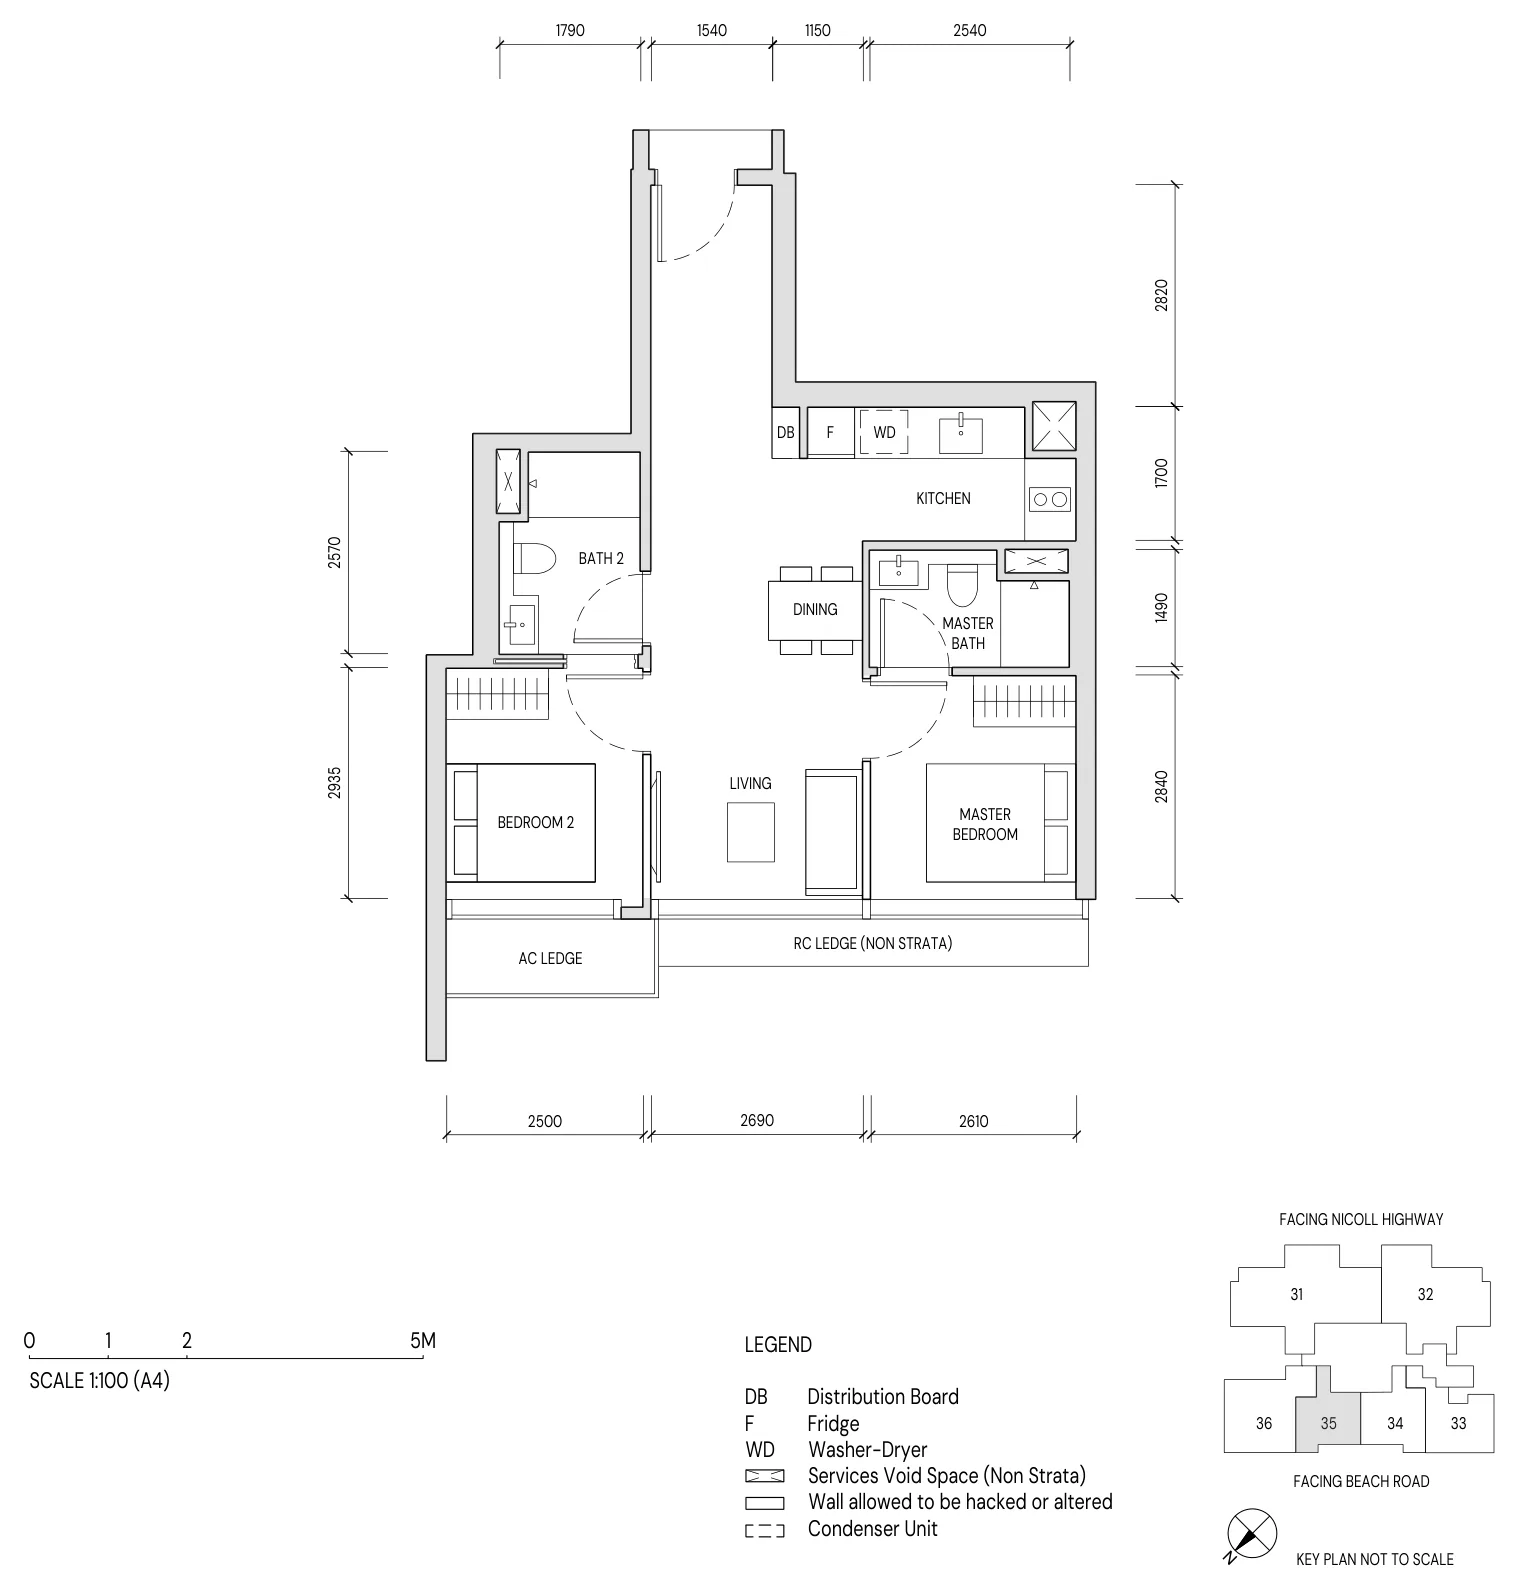
Aurea Type B2 · 2-Bedroom
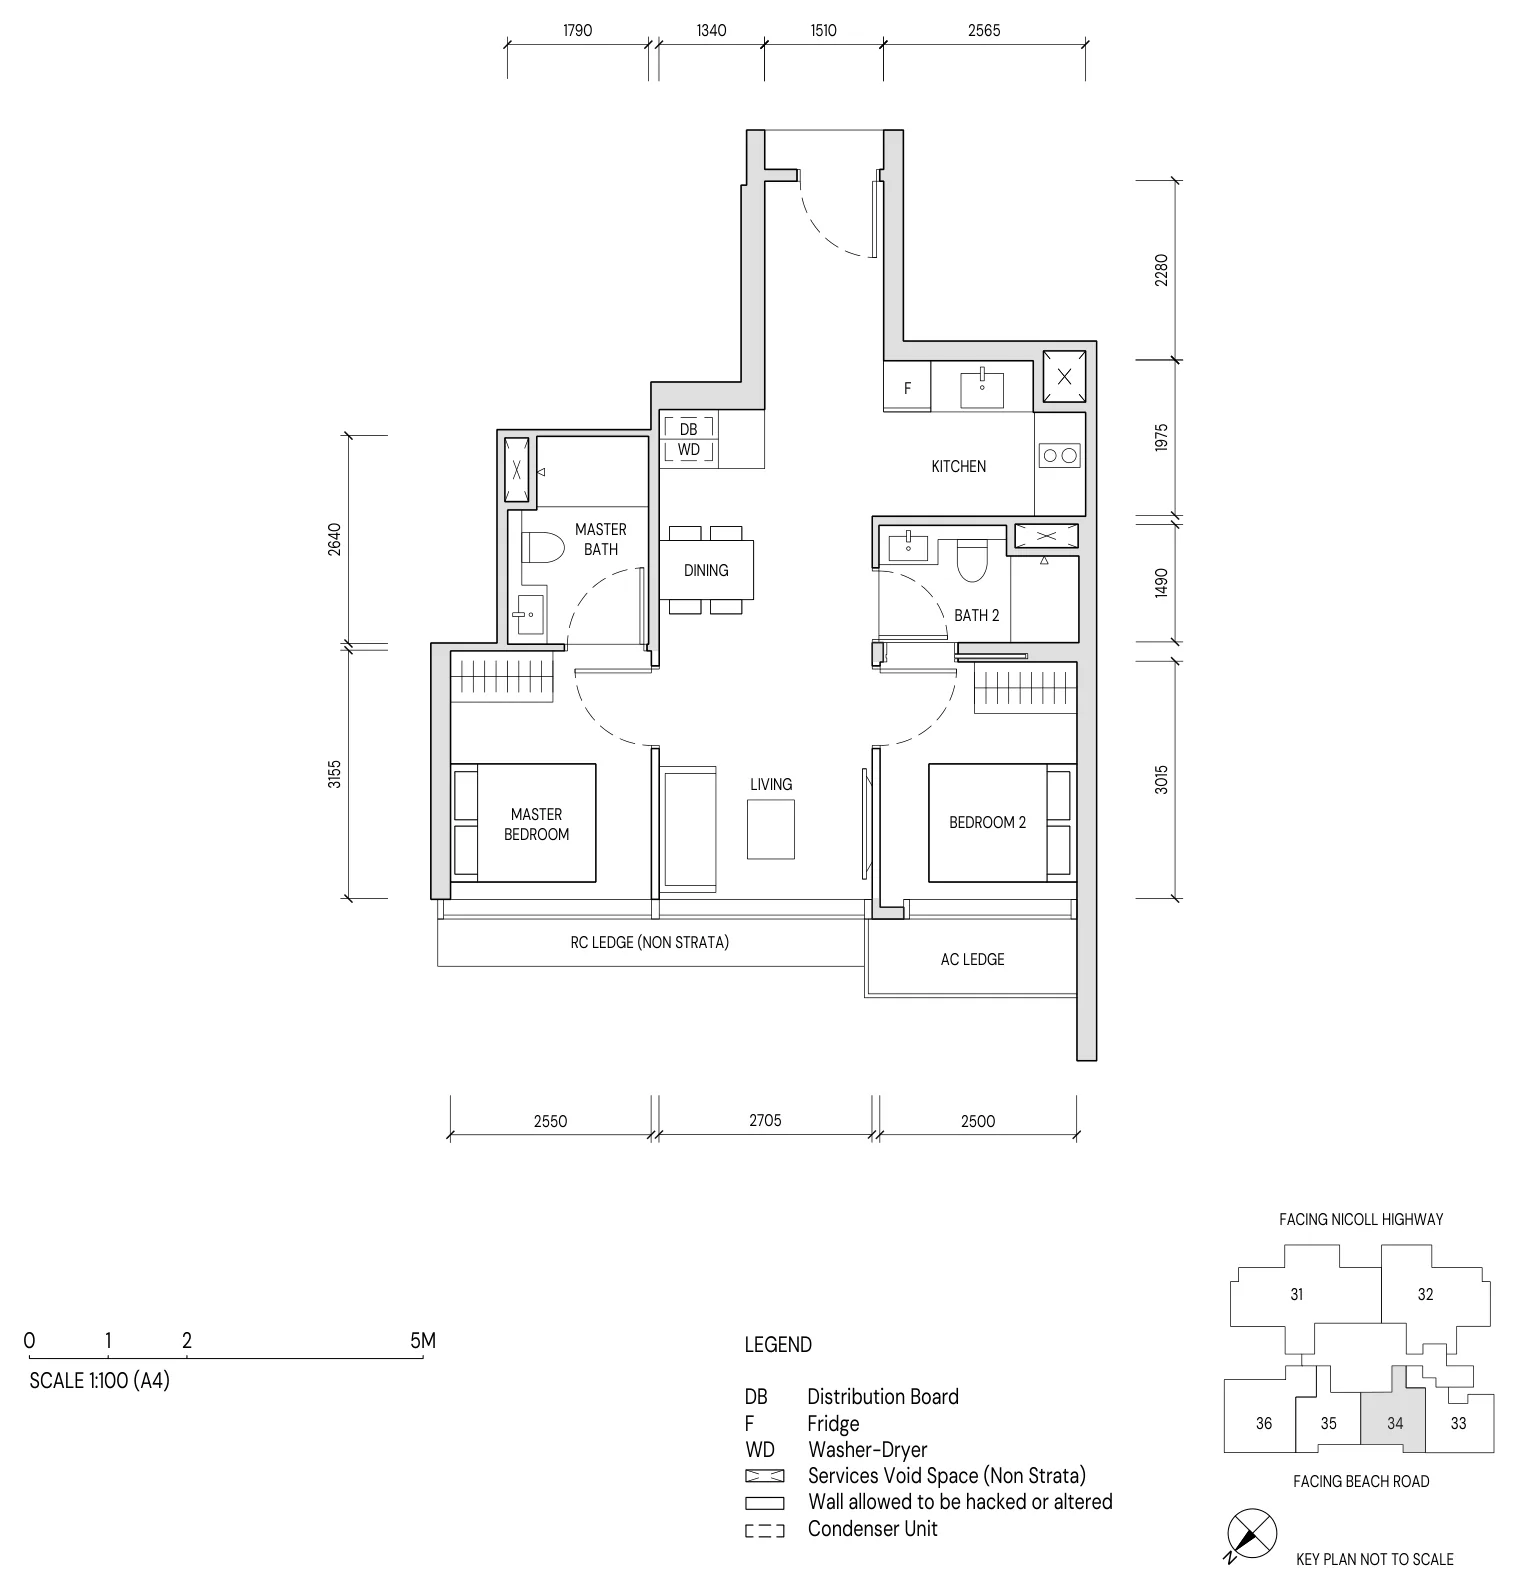
Aurea Type B2H · 2-Bedroom
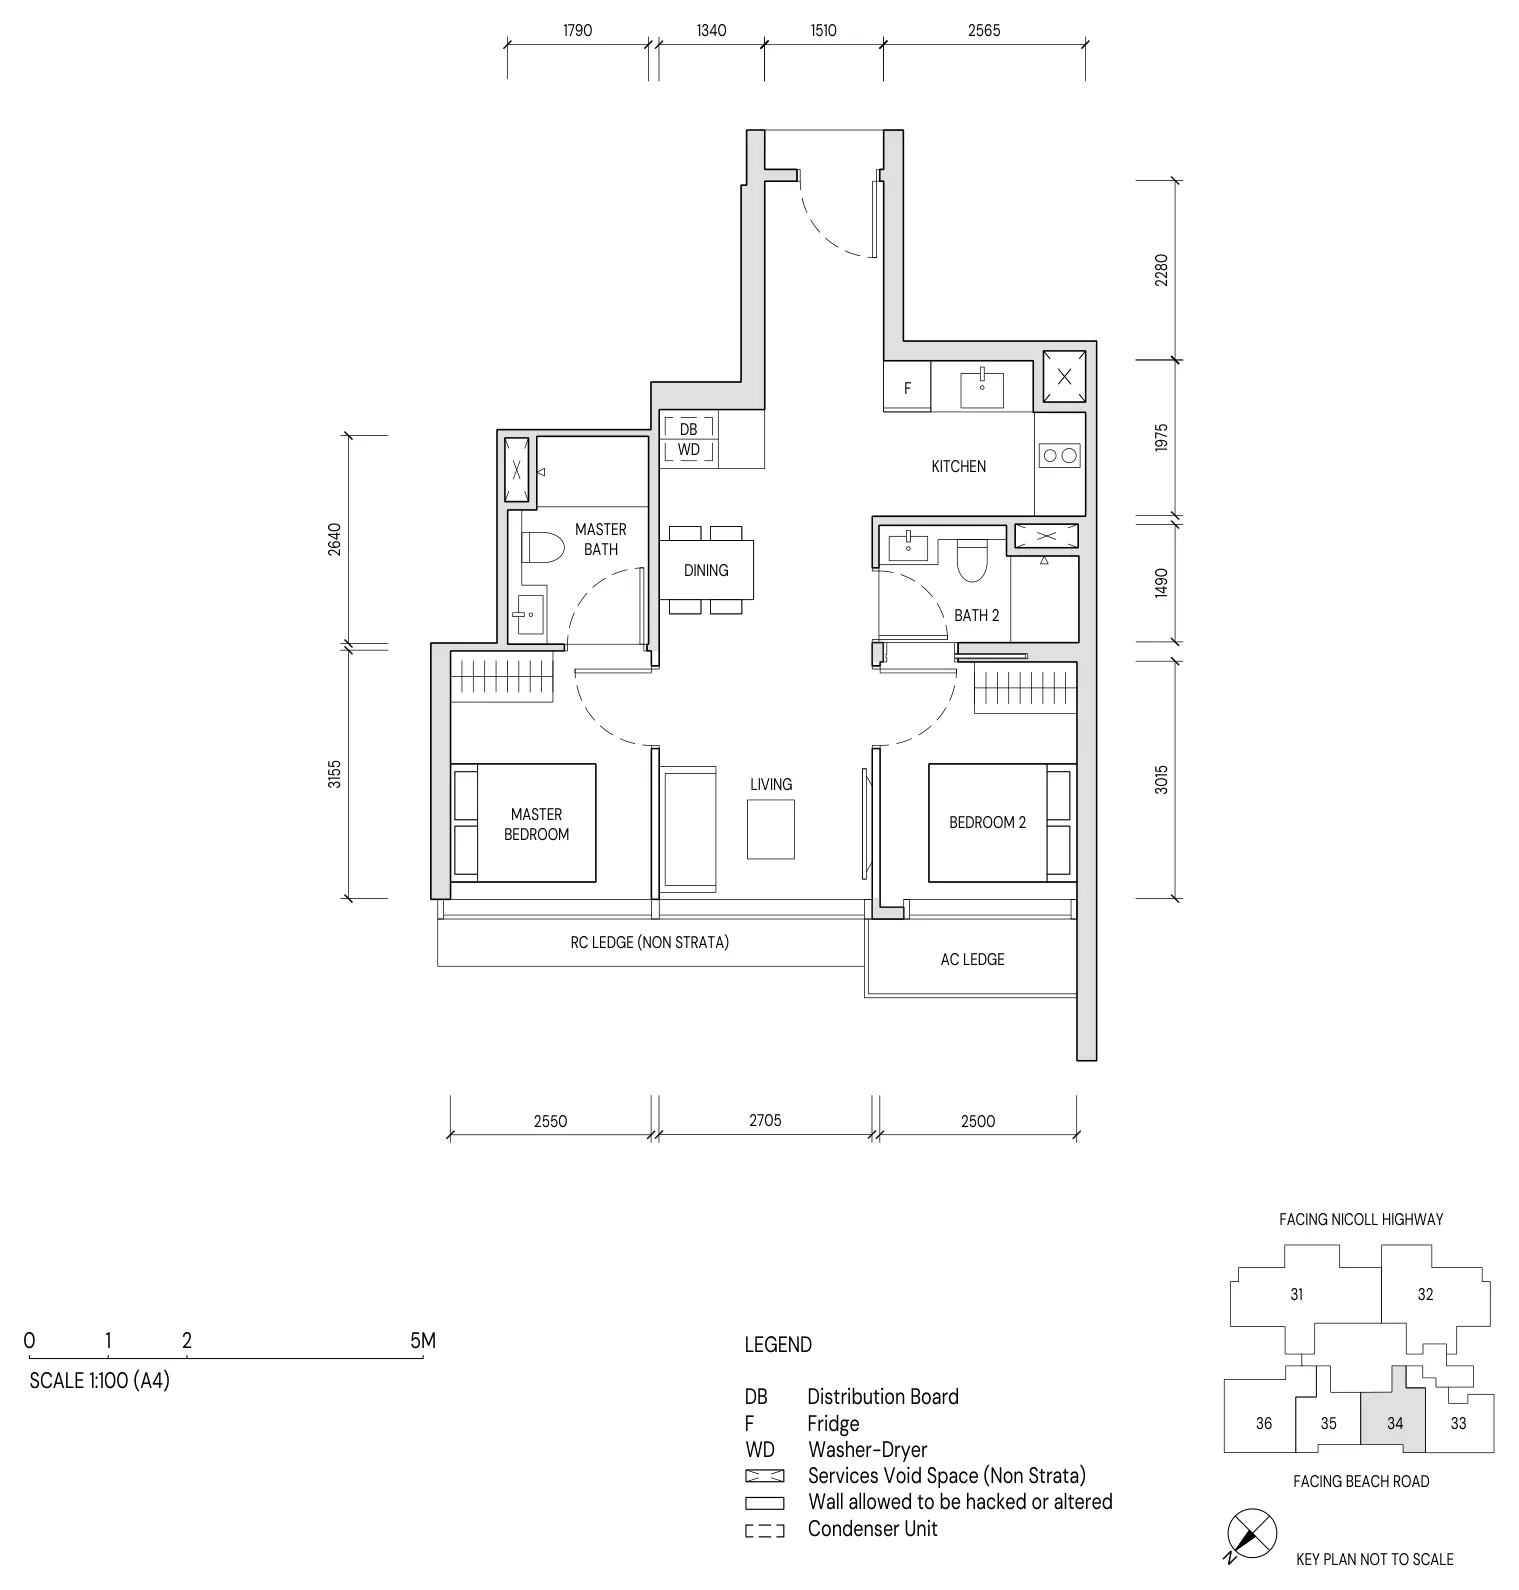
Aurea Type B3 · 2-Bedroom
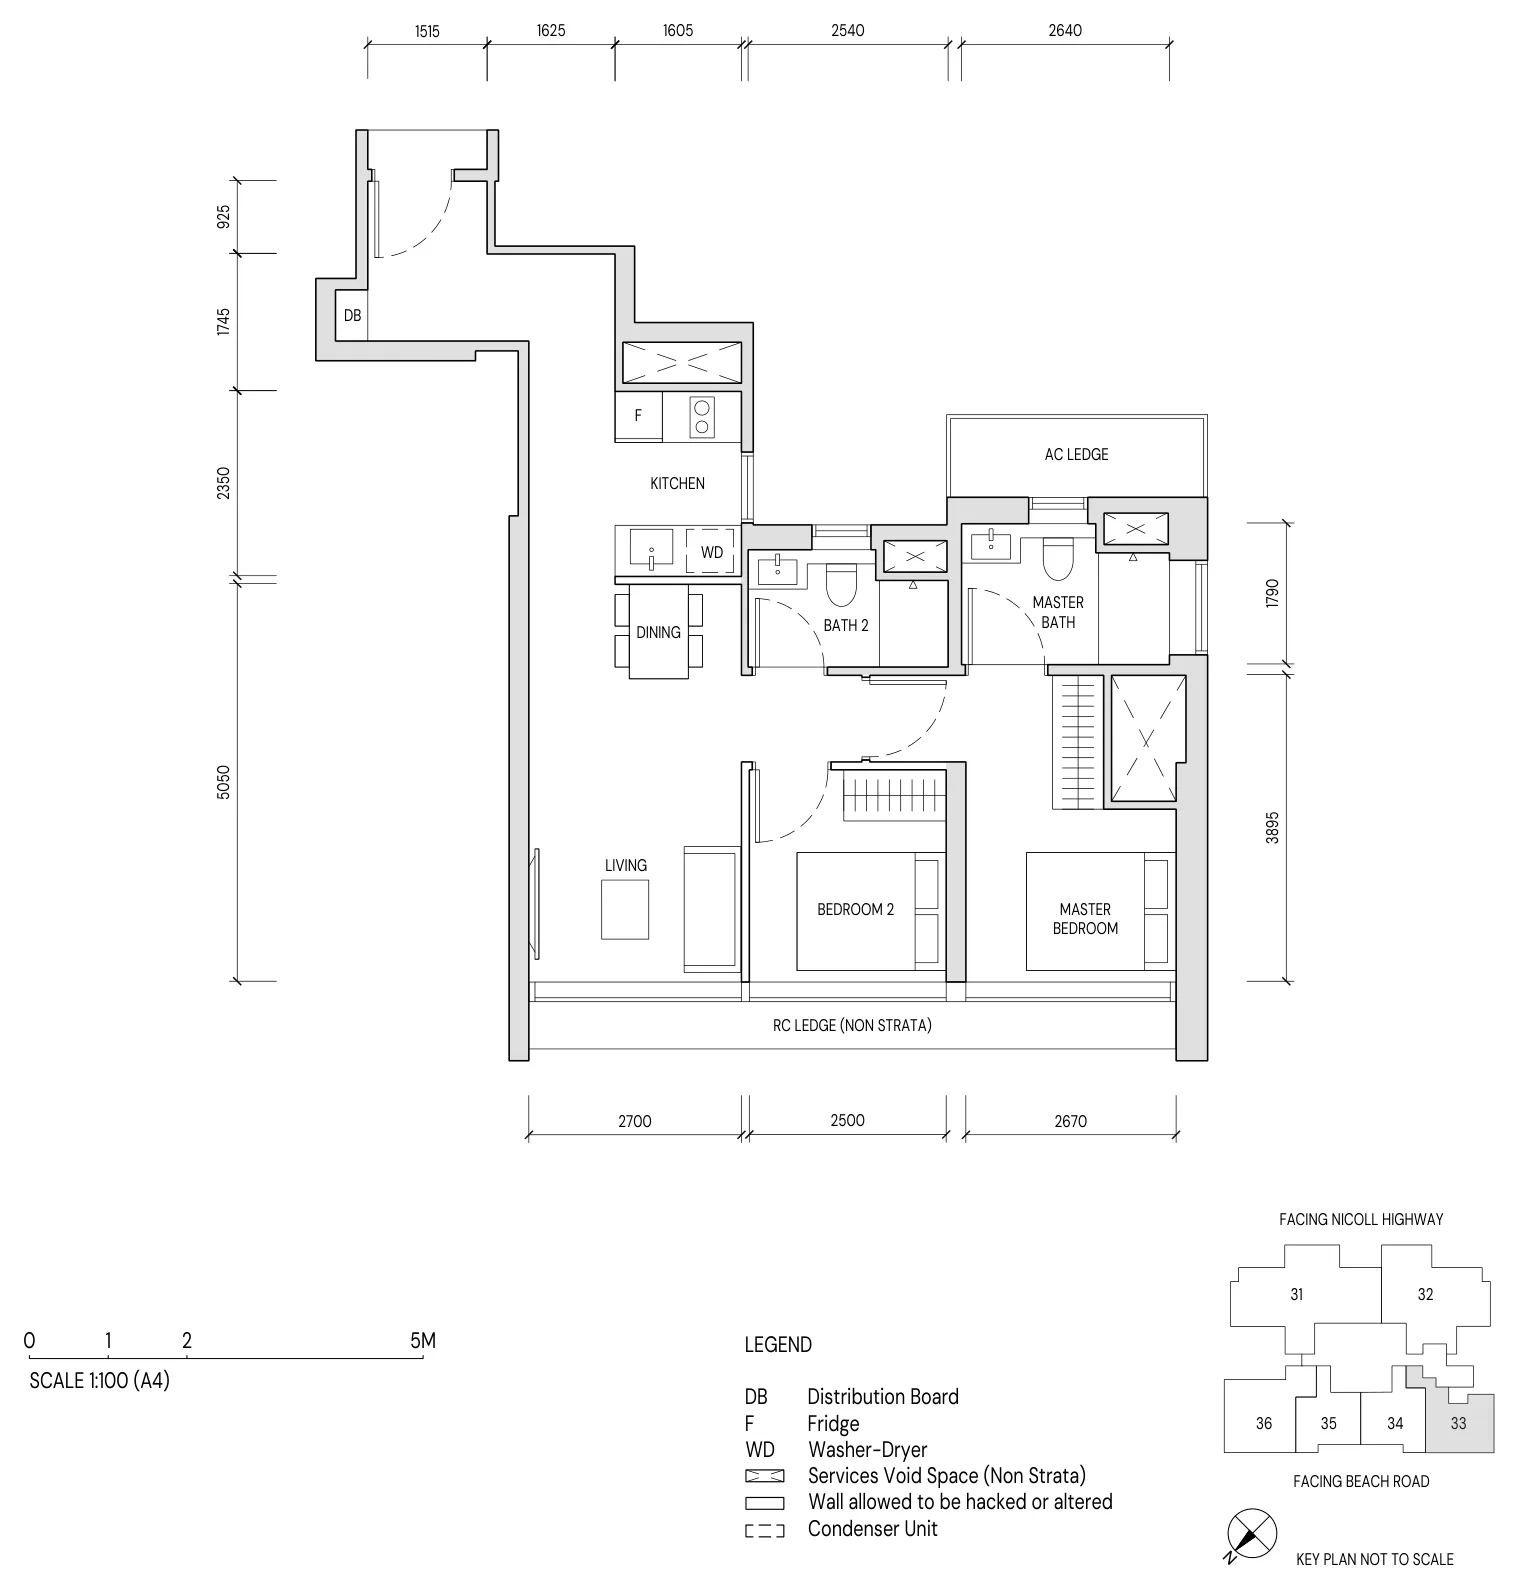
Aurea Type B3H · 2-Bedroom
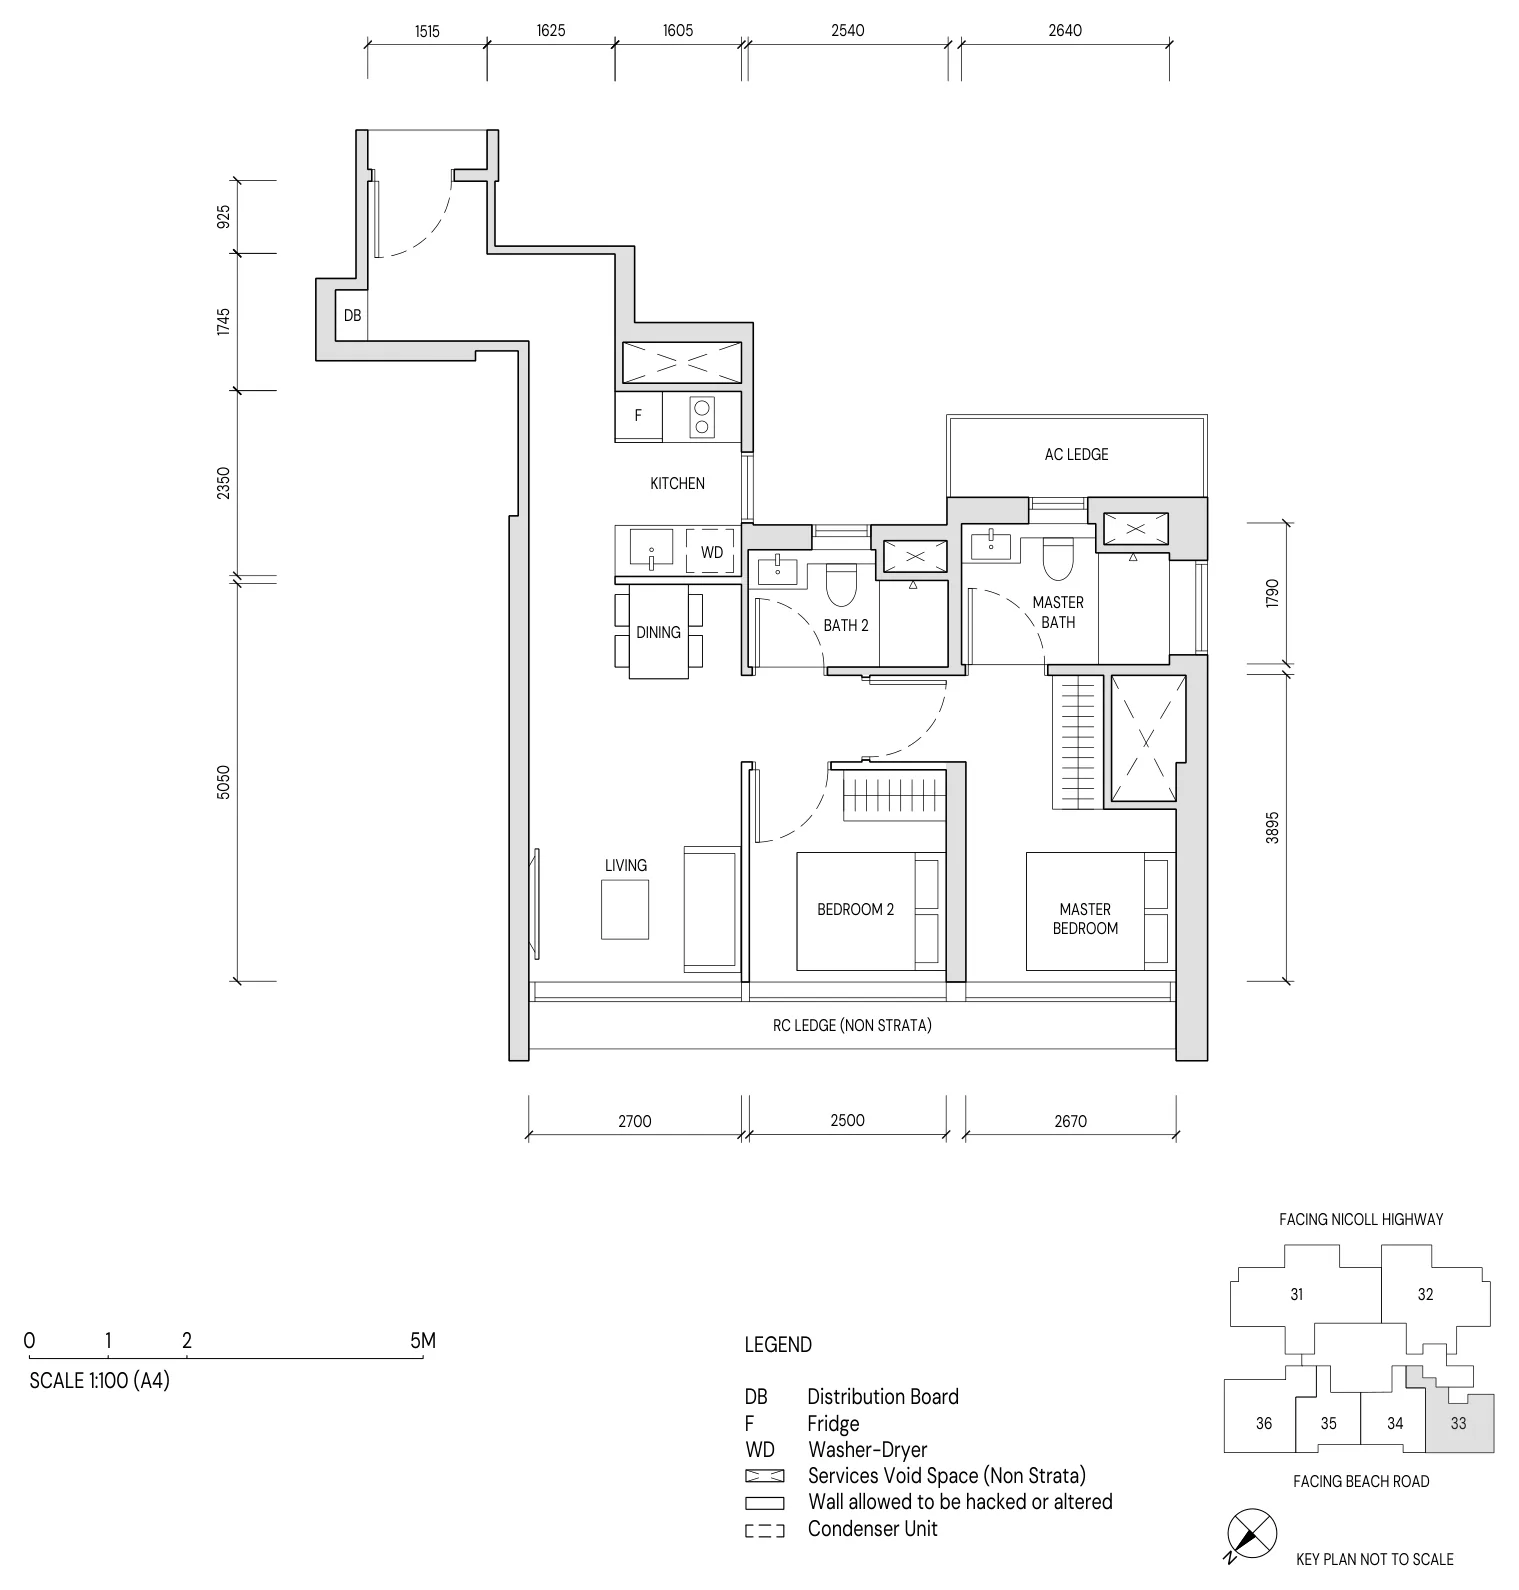
Aurea Type C1 · 3-Bedroom
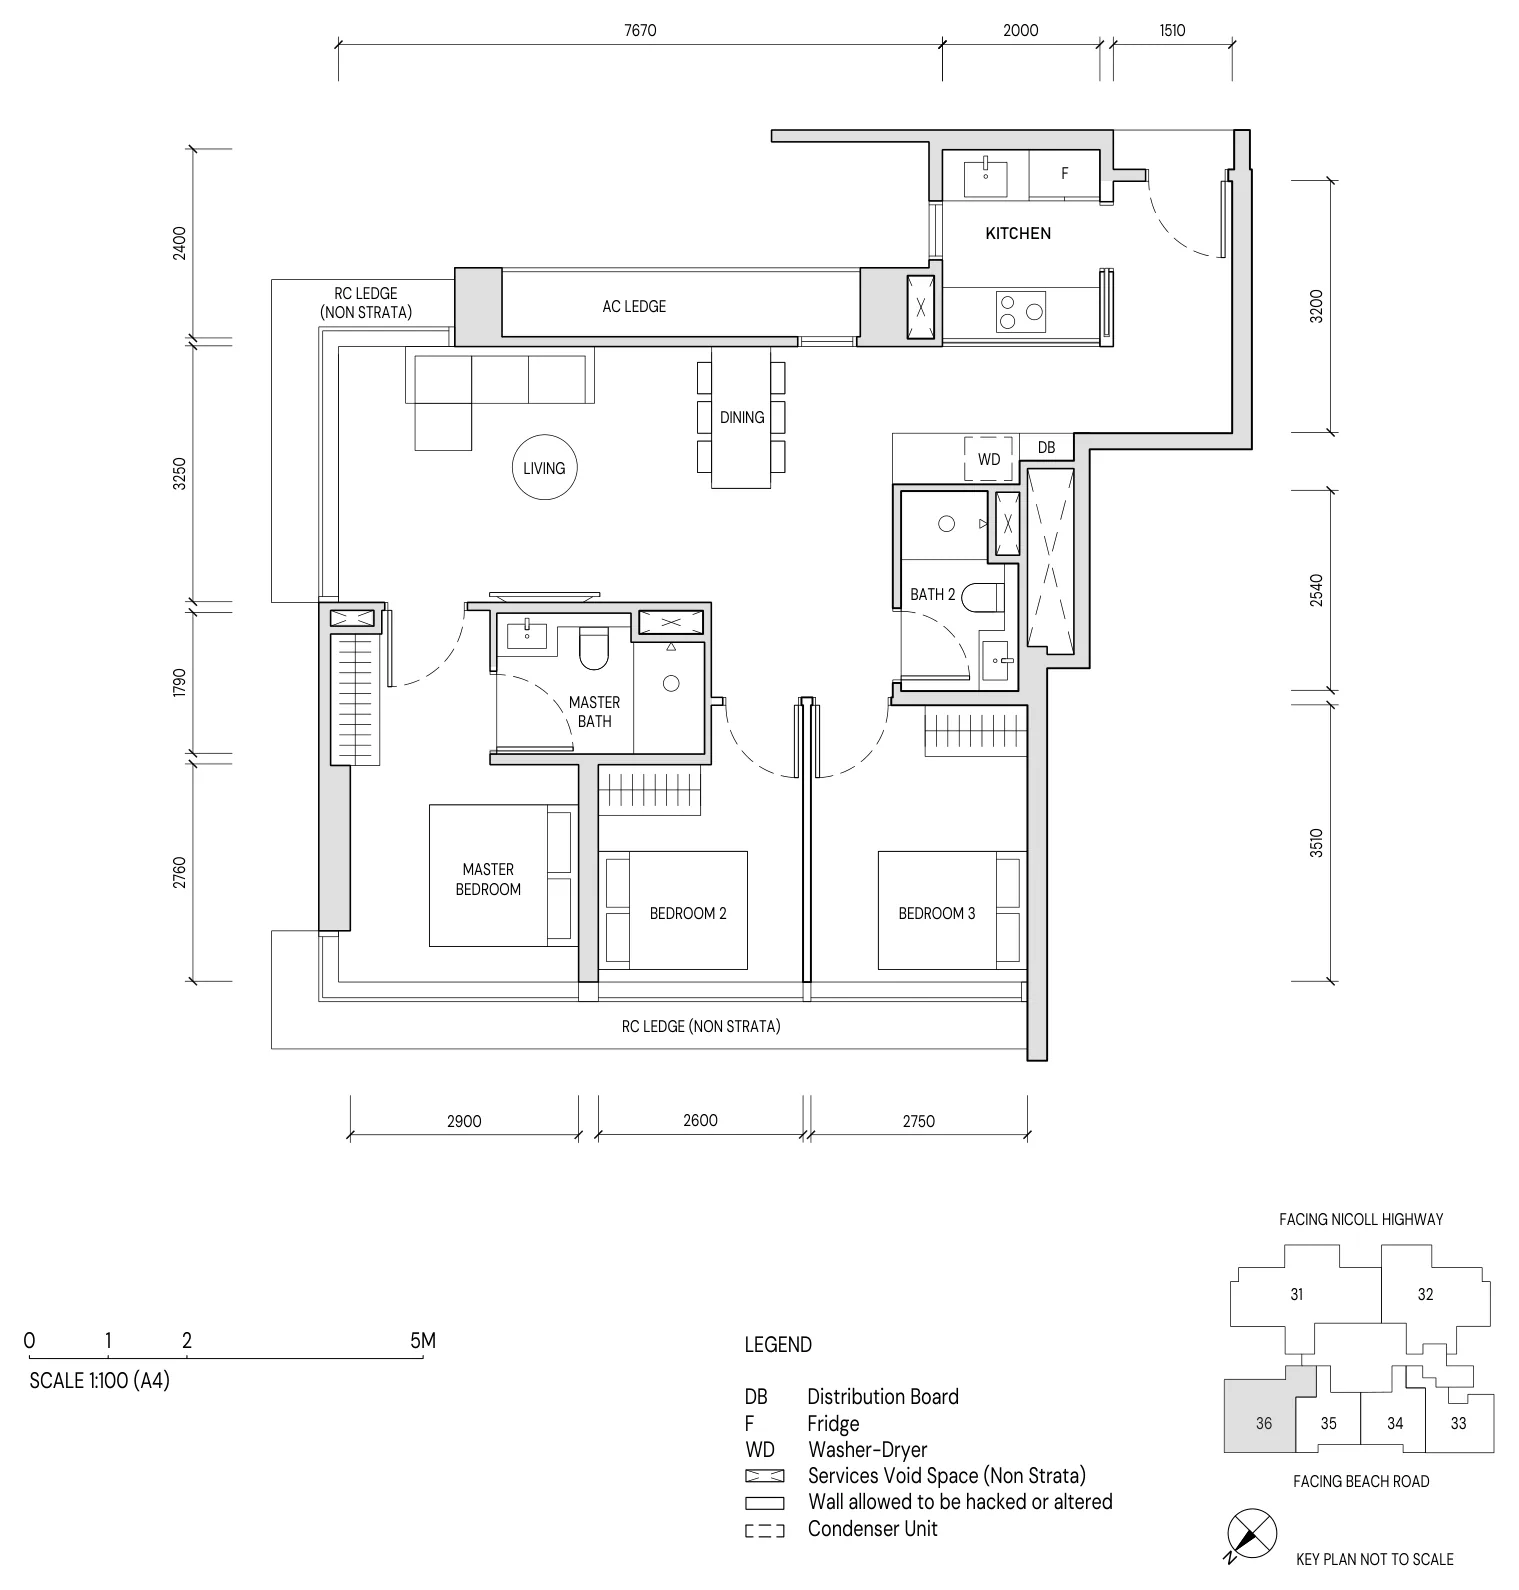
Aurea Type C1H · 3-Bedroom
Aurea Floor Plans: Signature Collection
4-bedroom homes of 1,442 sq ft in stack 32 and 4-bedroom Premium homes of 1,798 sq ft in stack 31, each with a private lift lobby, a balcony with the balcony screen provided, and marble in the living and dining areas. The “g” layouts on odd floors sit beside a communal planter.
Aurea Type D1 · 4-Bedroom
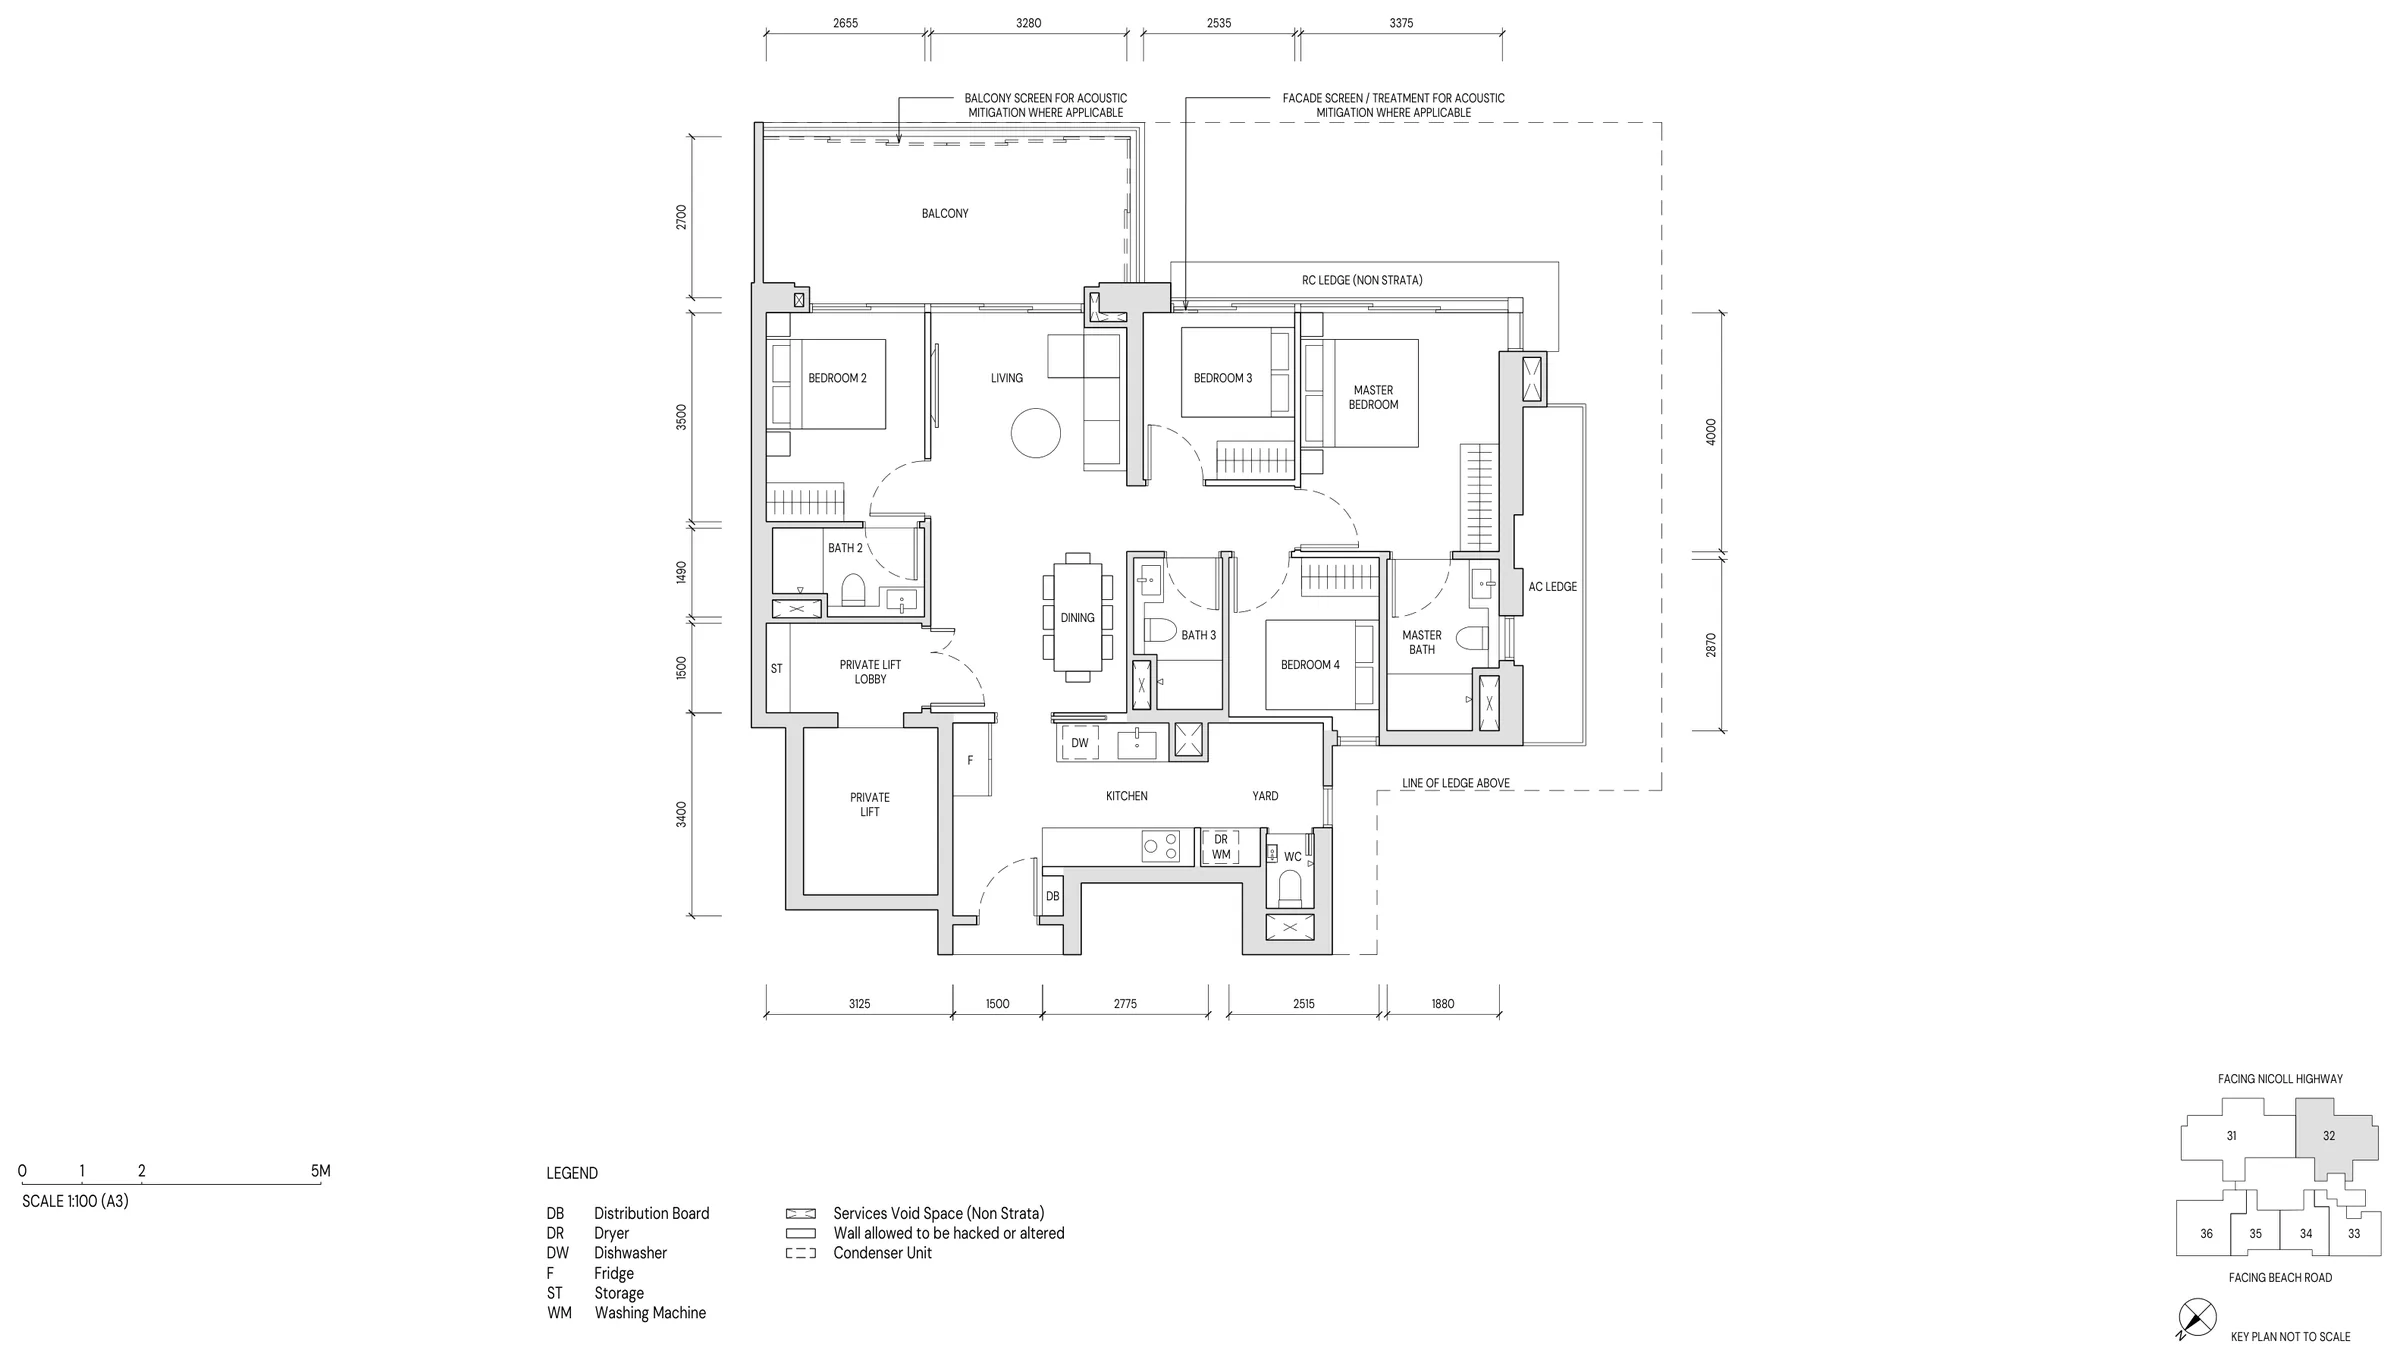
Aurea Type D1g · 4-Bedroom
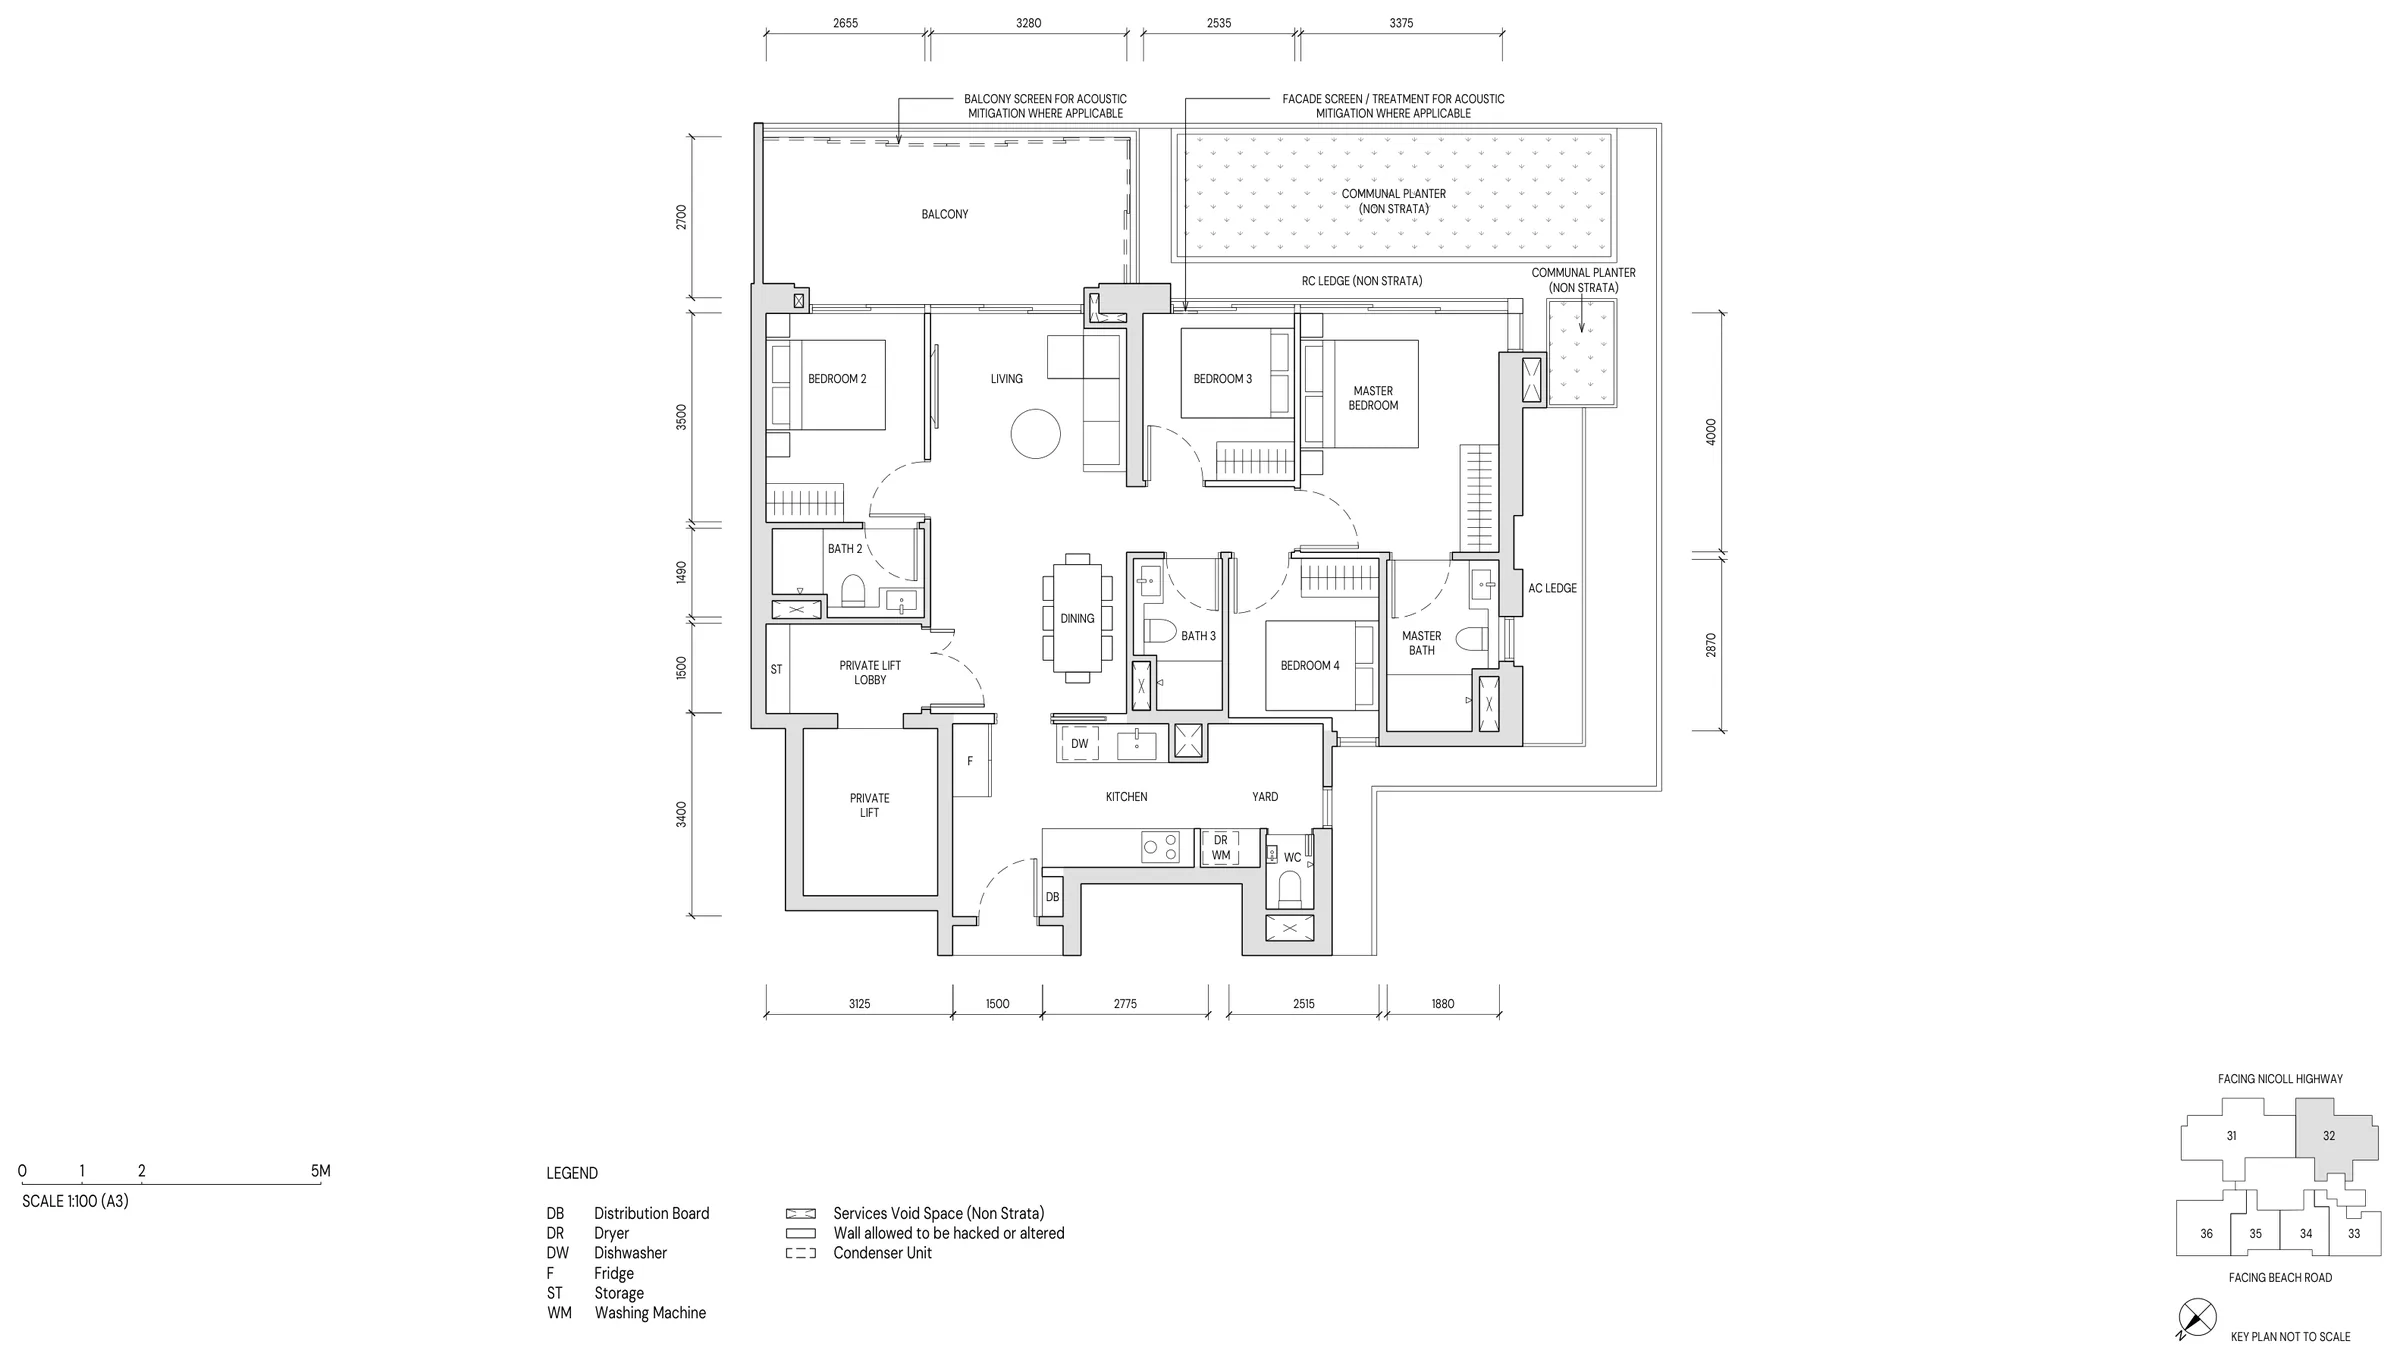
Aurea Type D1H · 4-Bedroom
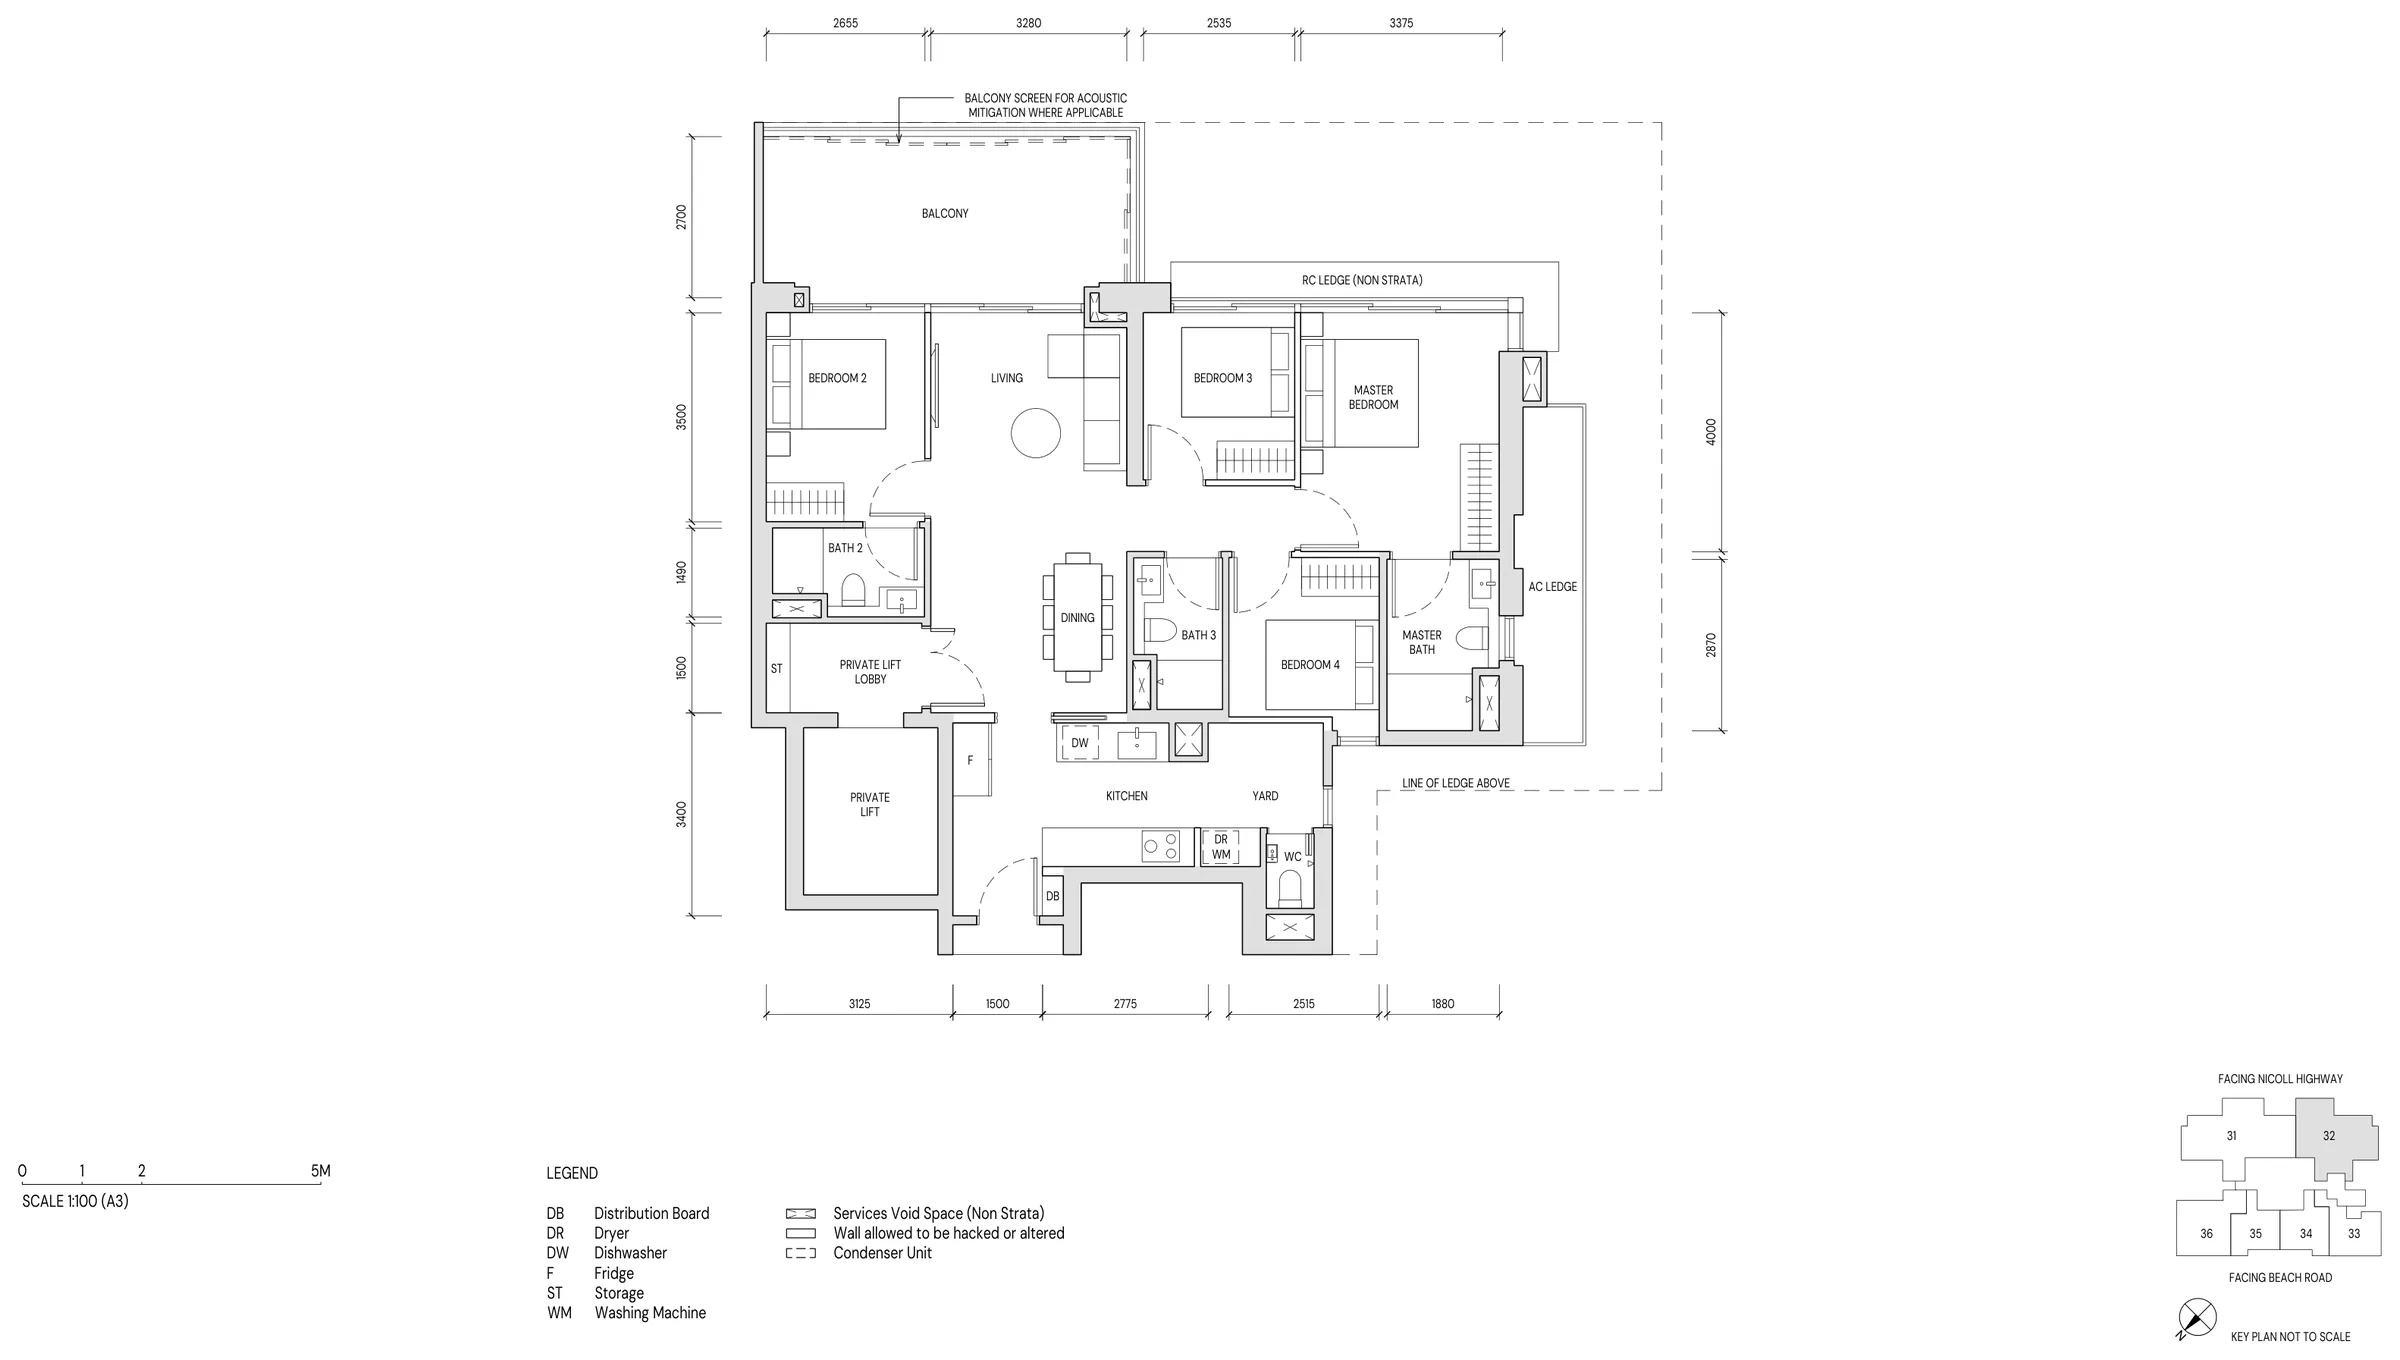
Aurea Type D1Hg · 4-Bedroom
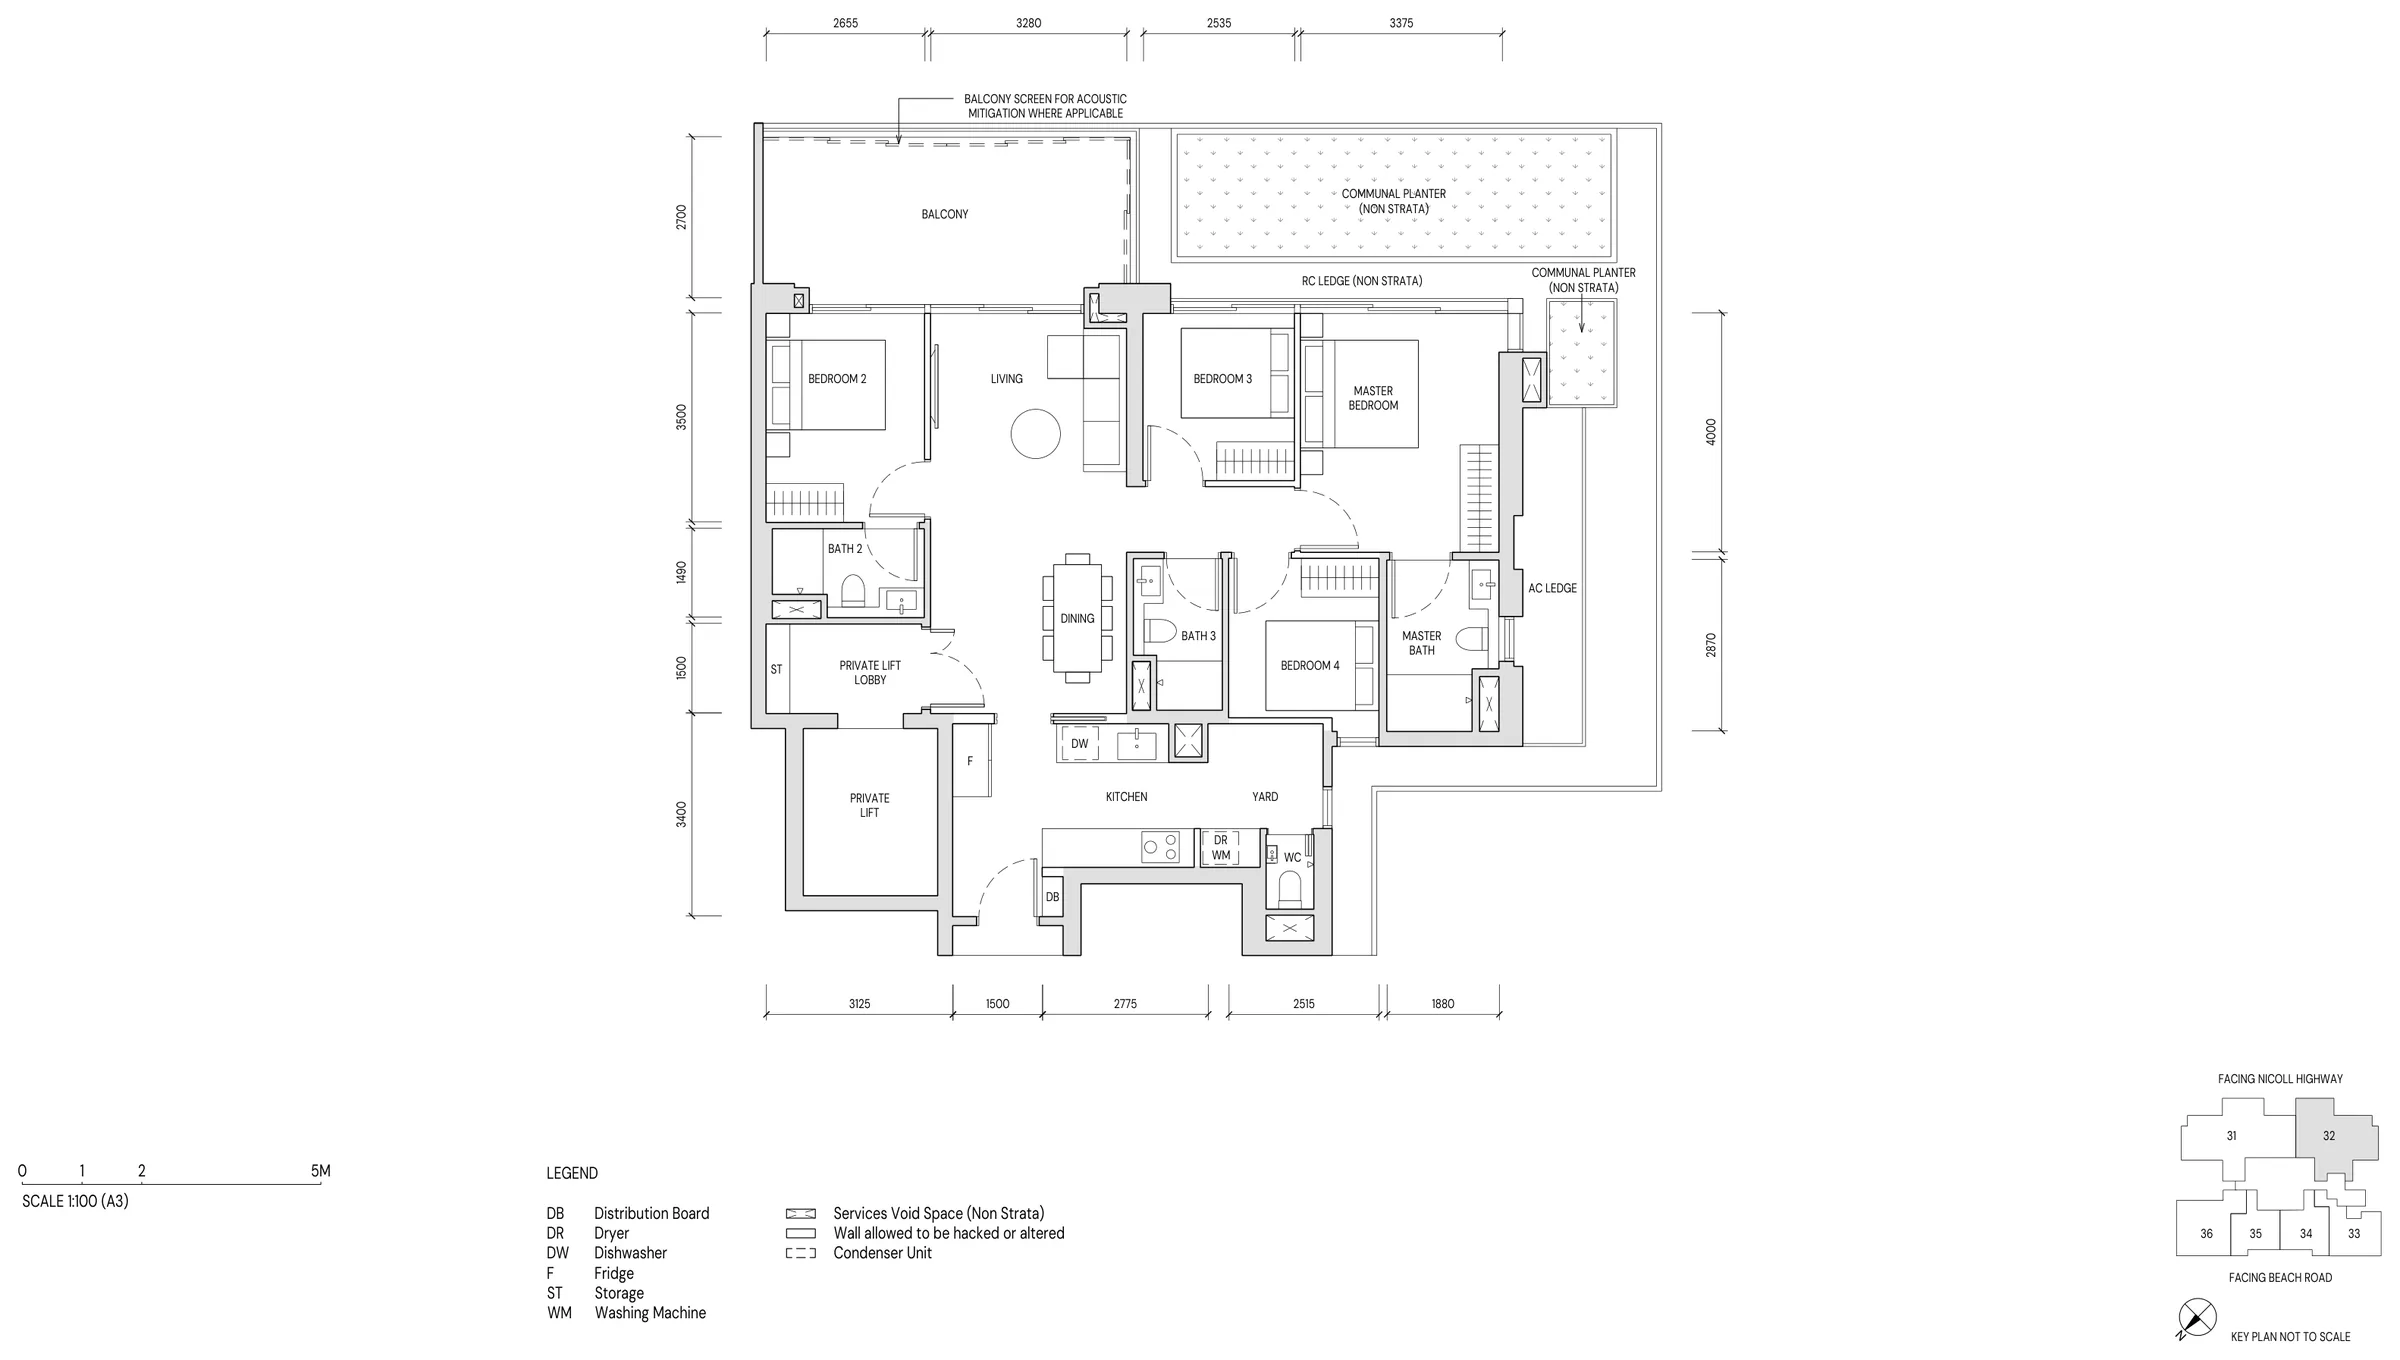
Aurea Type D2 · 4-Bedroom Premium
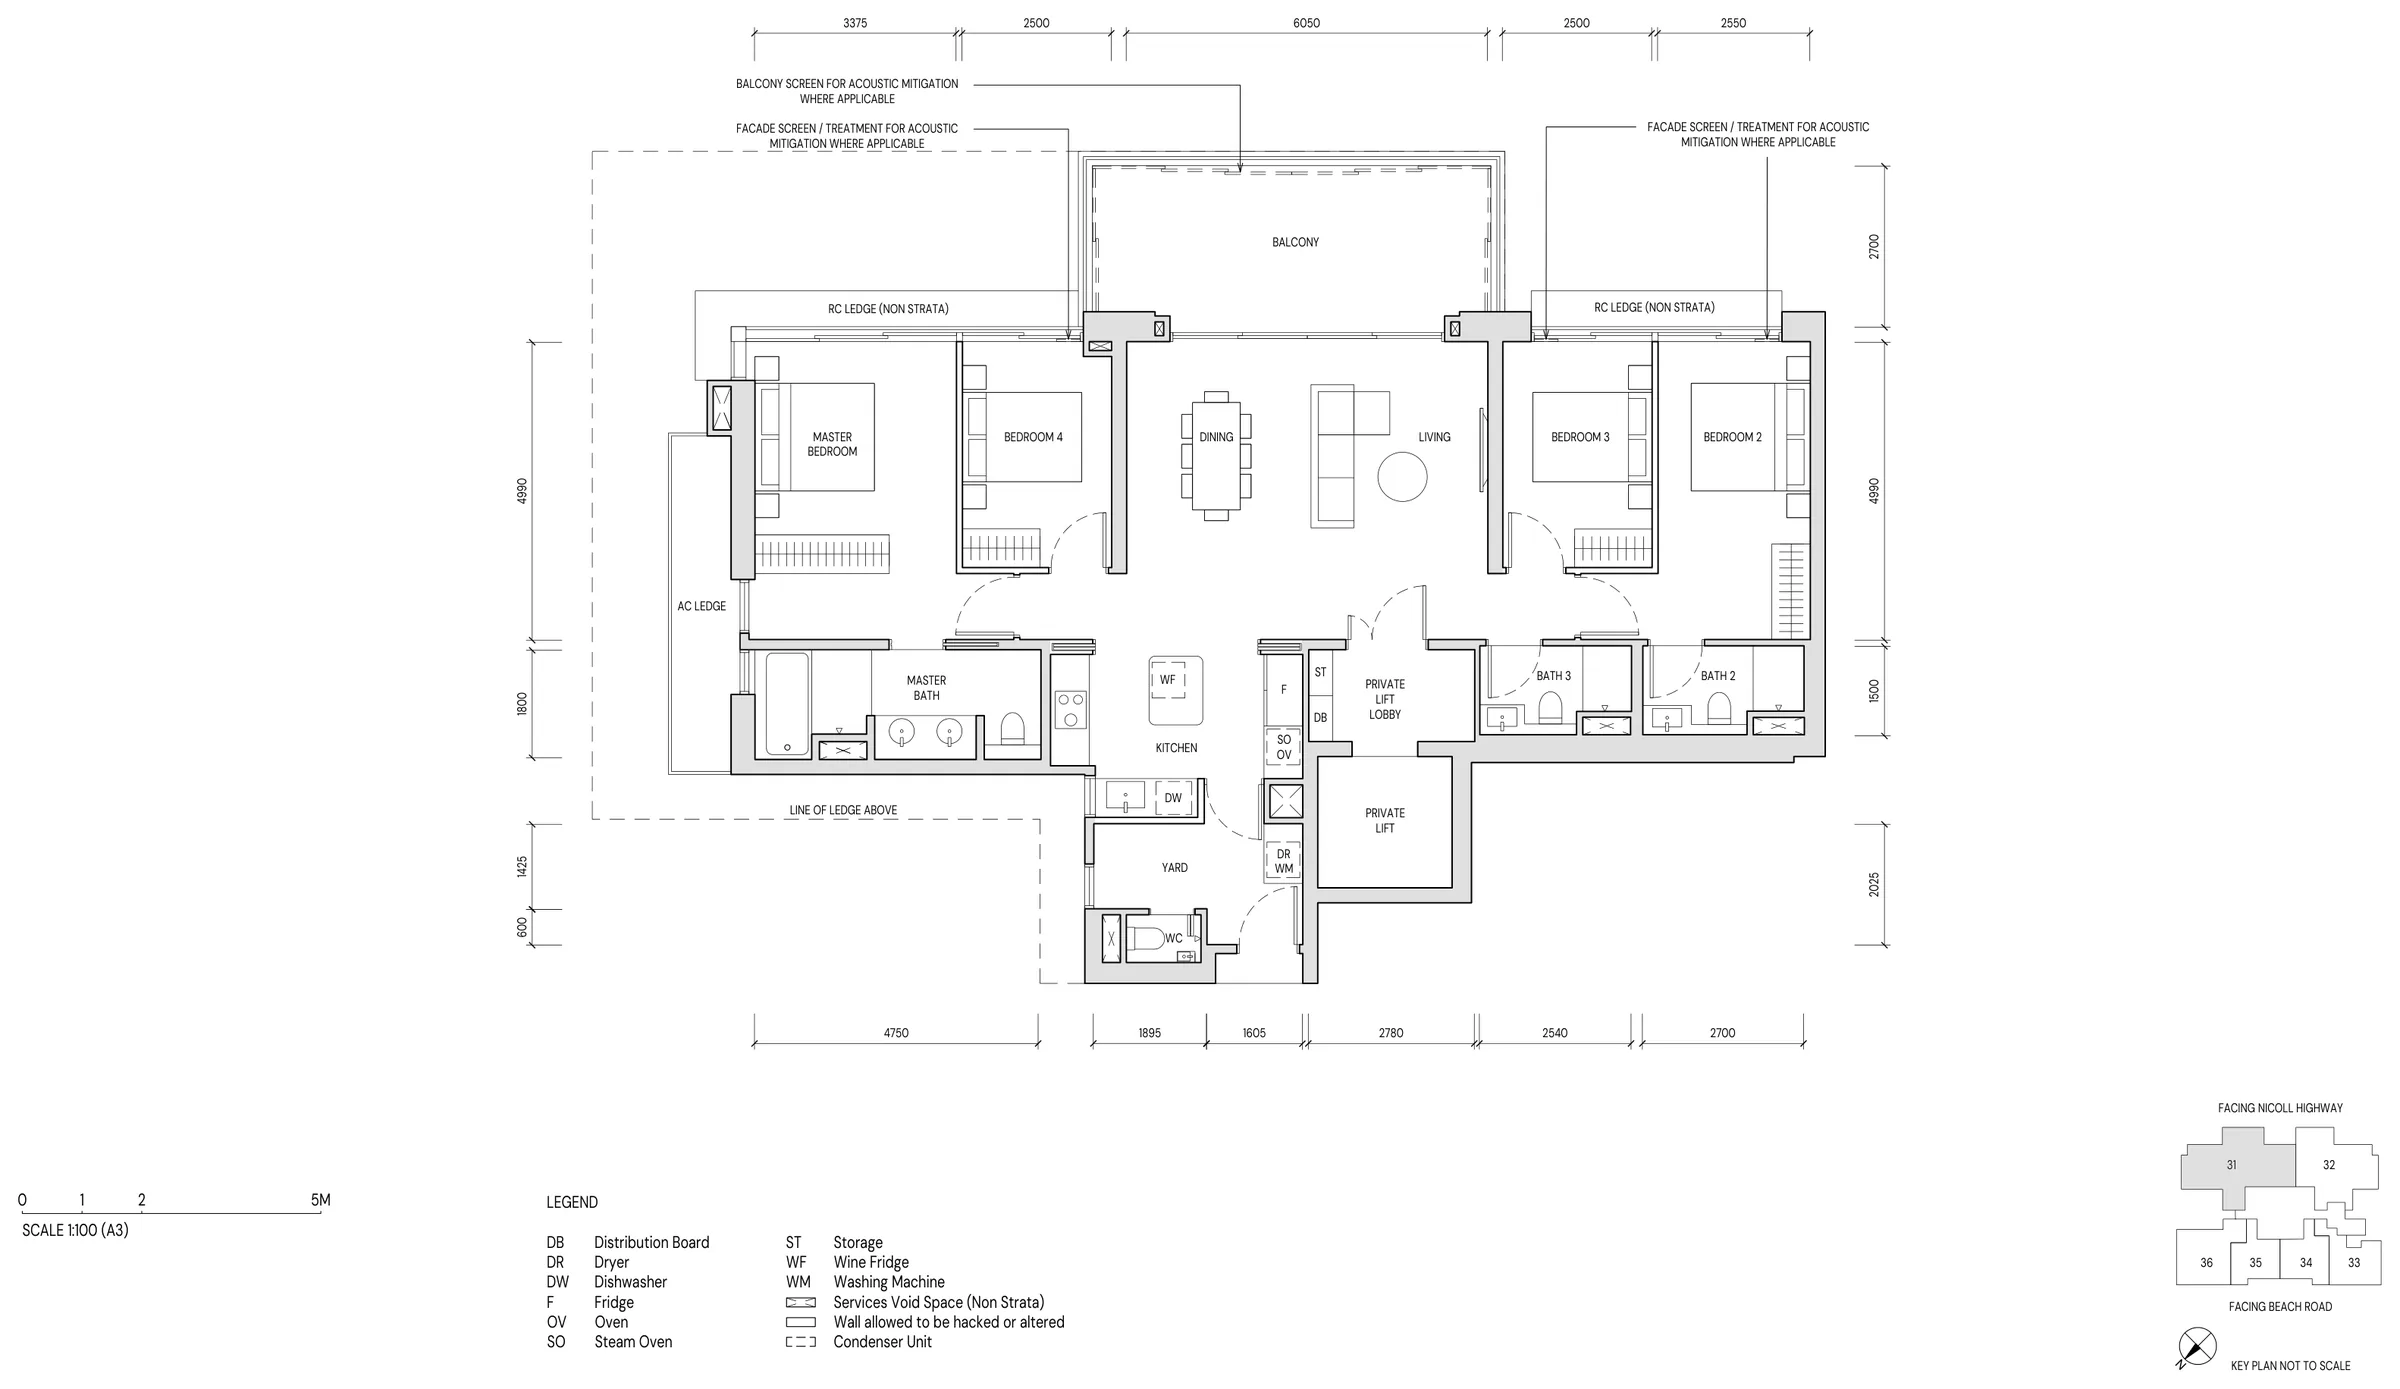
Aurea Type D2g · 4-Bedroom Premium
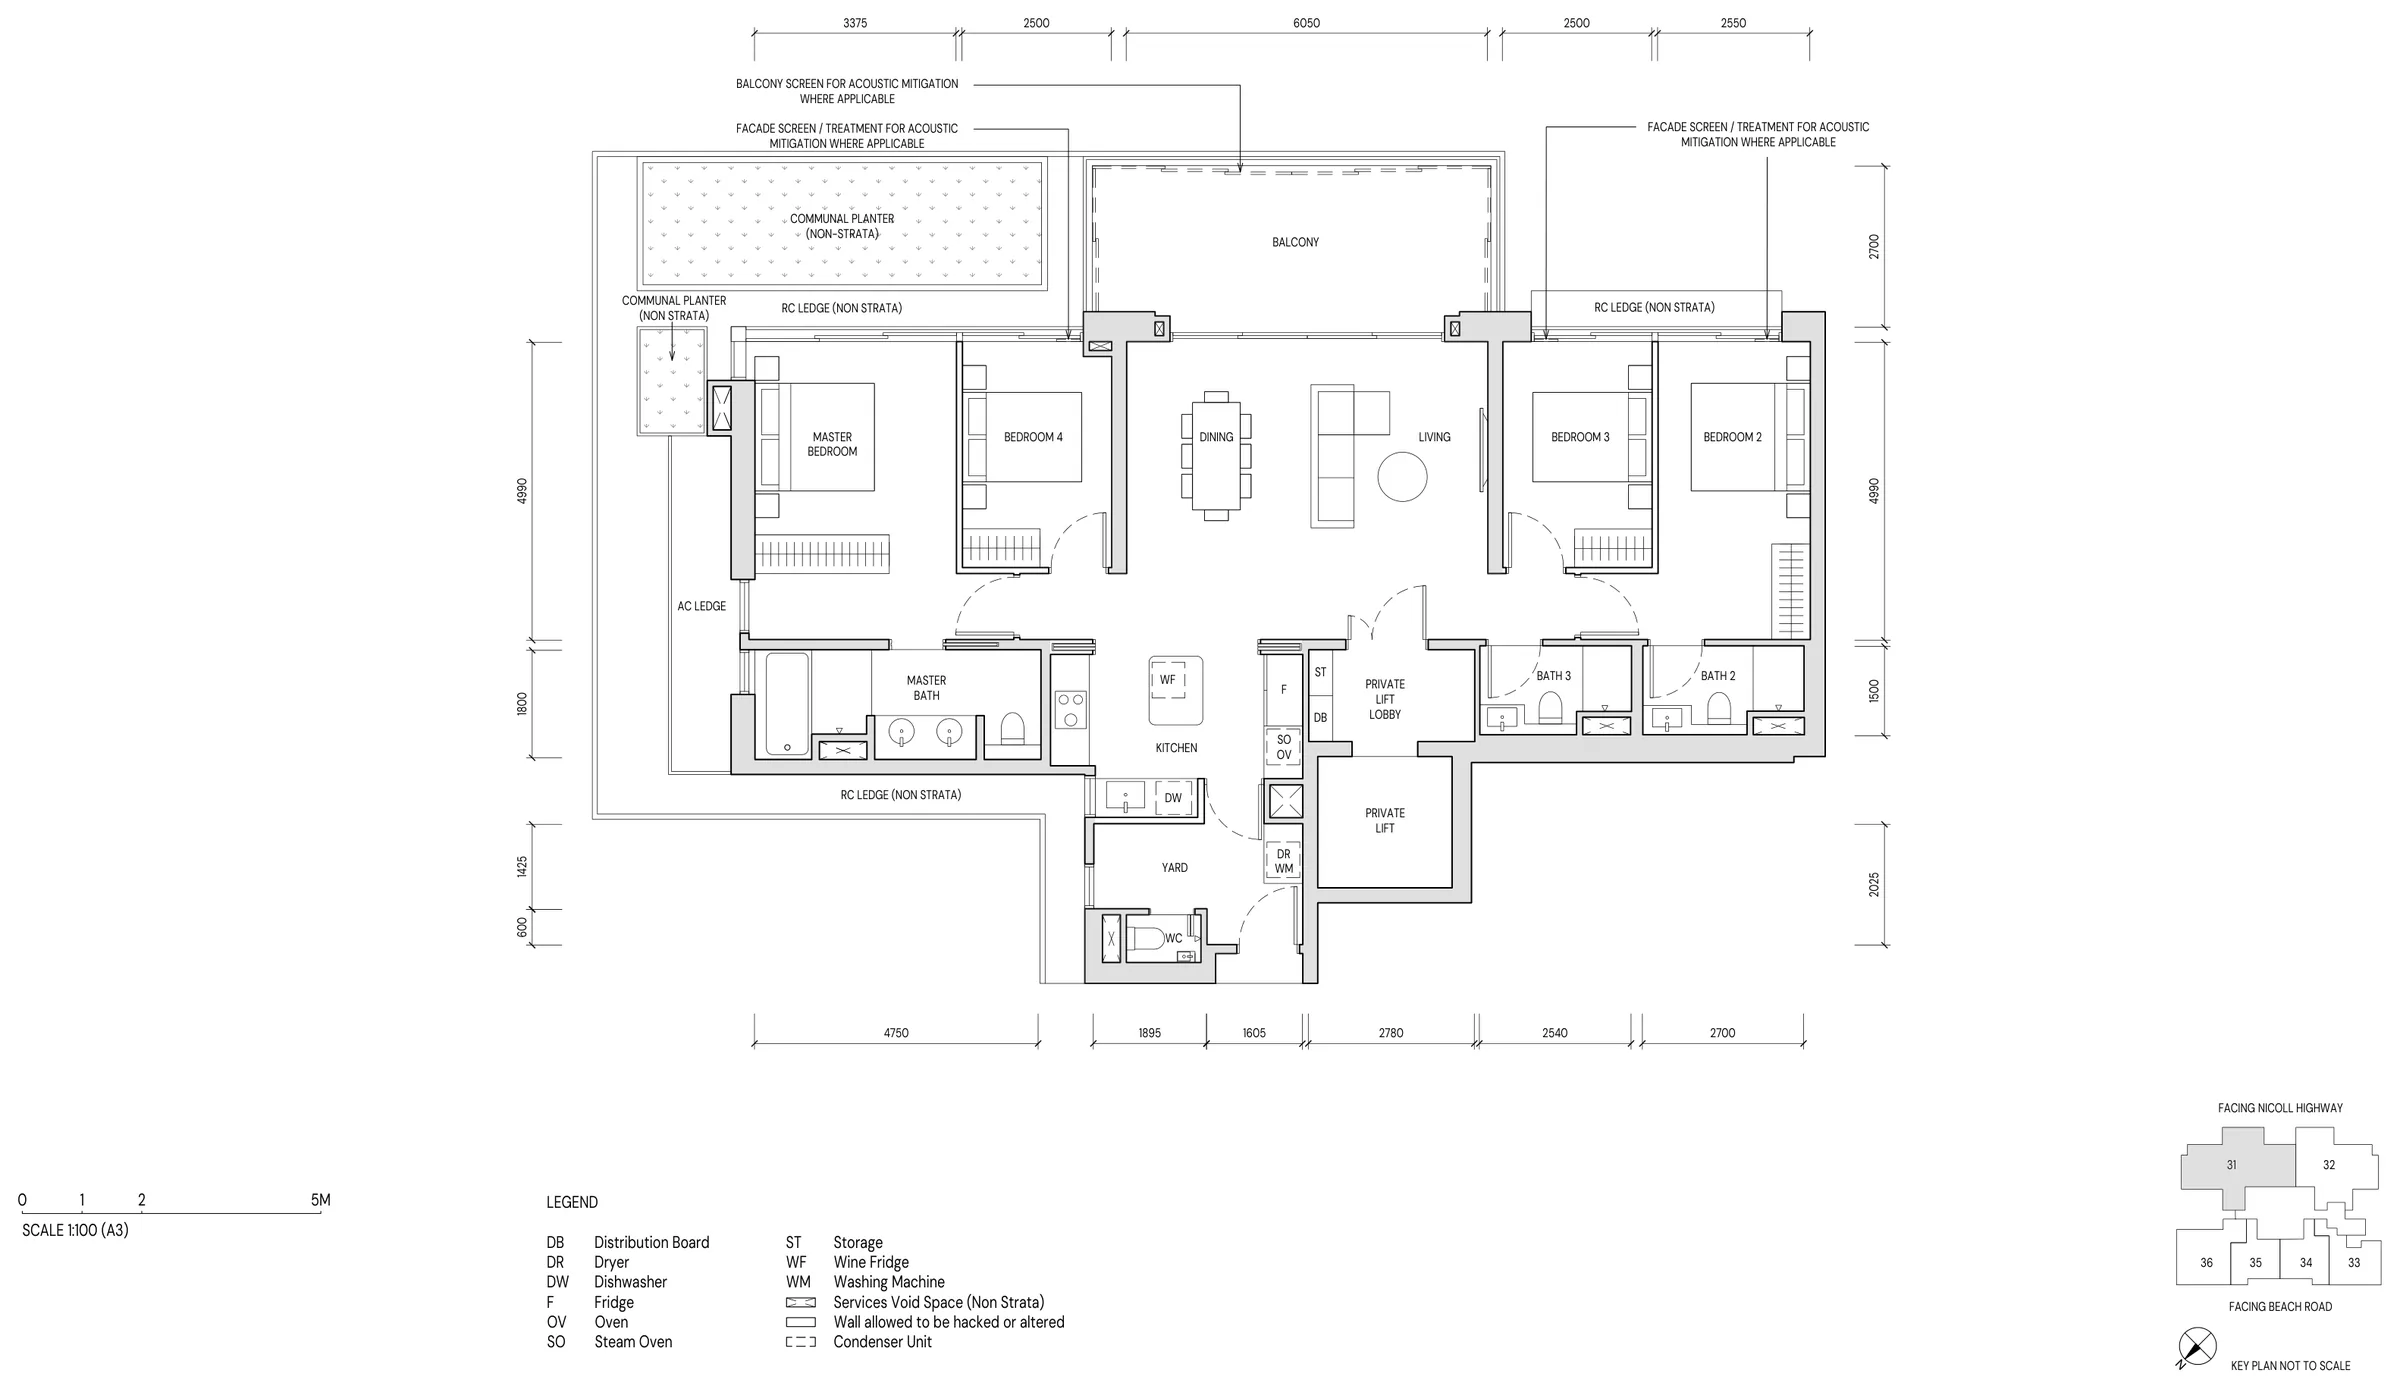
Aurea Type D2H · 4-Bedroom Premium
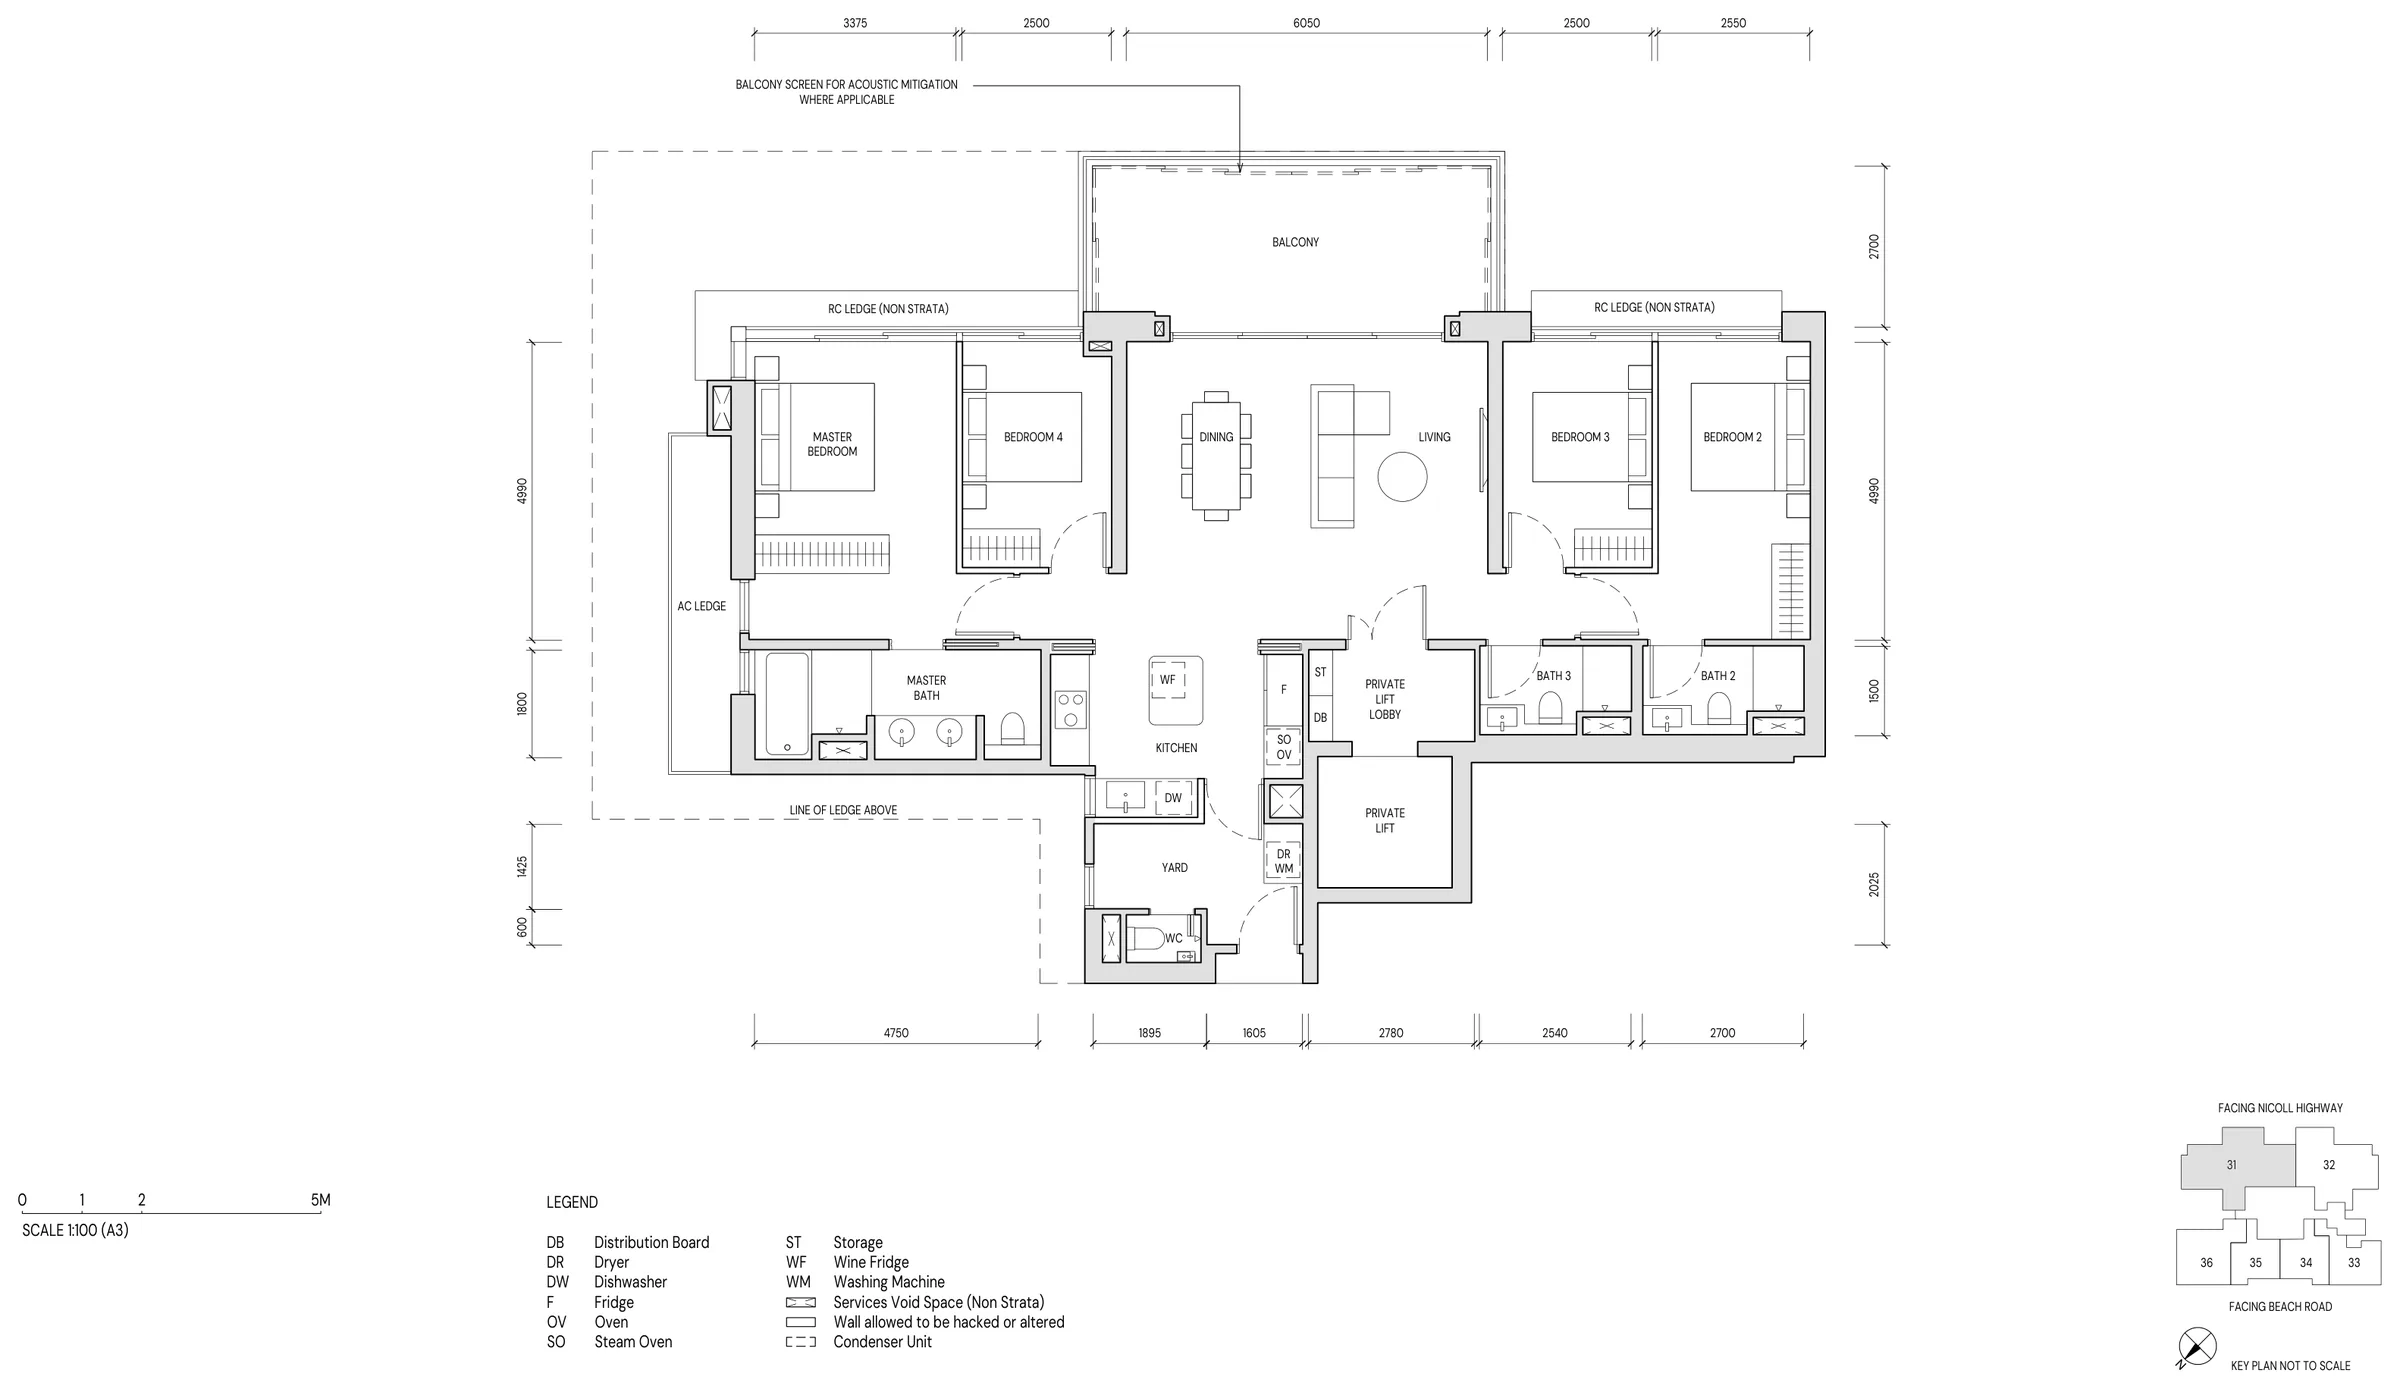
Aurea Type D2Hg · 4-Bedroom Premium
Aurea Unit Sizes, Share Values and Maintenance
| Type | Bedrooms | Size | Homes | Est. share value | Est. maintenance / month |
|---|---|---|---|---|---|
| B1 | 2-Bedroom | 59 sqm / 635 sq ft | 13 | 12 | $432 |
| B1H | 2-Bedroom | 59 sqm / 635 sq ft | 15 | 12 | $432 |
| B2 | 2-Bedroom | 60 sqm / 646 sq ft | 13 | 12 | $432 |
| B2H | 2-Bedroom | 60 sqm / 646 sq ft | 15 | 12 | $432 |
| B3 | 2-Bedroom | 66 sqm / 710 sq ft | 13 | 12 | $432 |
| B3H | 2-Bedroom | 66 sqm / 710 sq ft | 15 | 12 | $432 |
| C1 | 3-Bedroom | 93 sqm / 1,001 sq ft | 13 | 12 | $432 |
| C1H | 3-Bedroom | 93 sqm / 1,001 sq ft | 15 | 12 | $432 |
| D1 | 4-Bedroom | 134 sqm / 1,442 sq ft | 7 | 15 | $540 |
| D1g | 4-Bedroom | 134 sqm / 1,442 sq ft | 6 | 15 | $540 |
| D1H | 4-Bedroom | 134 sqm / 1,442 sq ft | 8 | 15 | $540 |
| D1Hg | 4-Bedroom | 134 sqm / 1,442 sq ft | 7 | 15 | $540 |
| D2 | 4-Bedroom Premium | 167 sqm / 1,798 sq ft | 7 | 17 | $612 |
| D2g | 4-Bedroom Premium | 167 sqm / 1,798 sq ft | 6 | 17 | $612 |
| D2H | 4-Bedroom Premium | 167 sqm / 1,798 sq ft | 8 | 17 | $612 |
| D2Hg | 4-Bedroom Premium | 167 sqm / 1,798 sq ft | 7 | 17 | $612 |
Share values and monthly maintenance charges are estimated, subject to approval, and apply per home. From the developer’s project factsheet (information as at 5 February 2025) and brochure; subject to change at the developer’s discretion.
Aurea Sky Villa Collection Plans
The 5-bedroom homes of the Sky Villa Collection, Types E1, E2 and E2g on Levels 34 to 42, and the two penthouses above them are released by the developer on enquiry. The Sales Concierge sends the plans with the price list and arranges a private viewing.
All plans are not to scale and may be amended as approved by the relevant authorities. Areas include AC ledge, balcony and strata void area where applicable and are estimates subject to final survey. The elevation chart shows where each type sits, and the virtual tours walk through five of the layouts.
Register Your Interest in Aurea
The Aurea e-brochure is ready to download in English and Chinese. The Sales Concierge sends the floor plans and the current price list for Aurea, and arranges a private viewing of the show units at a time that suits you.
What the Sales Concierge sends
- The full project details, alongside the e-brochure you can download now.
- The floor plans of the Prestige and Signature Collections, from the 635 sq ft 2-bedroom to the 1,798 sq ft 4-bedroom Premium.
- The current price list and the balance units chart by stack and level.
- A private showflat appointment and the facility plans for the three landscaped levels.
Register Your Interest
No obligation. The Sales Concierge responds personally to every enquiry.
To talk it through instead, call +65 6200 6220 or send a WhatsApp message to the same number.