
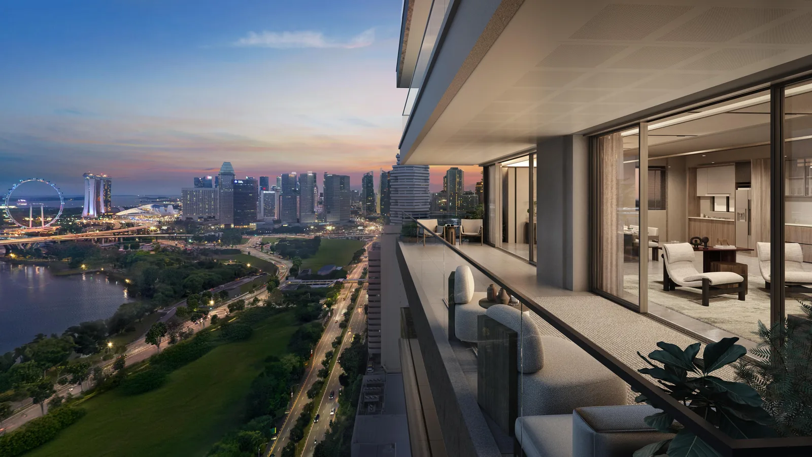
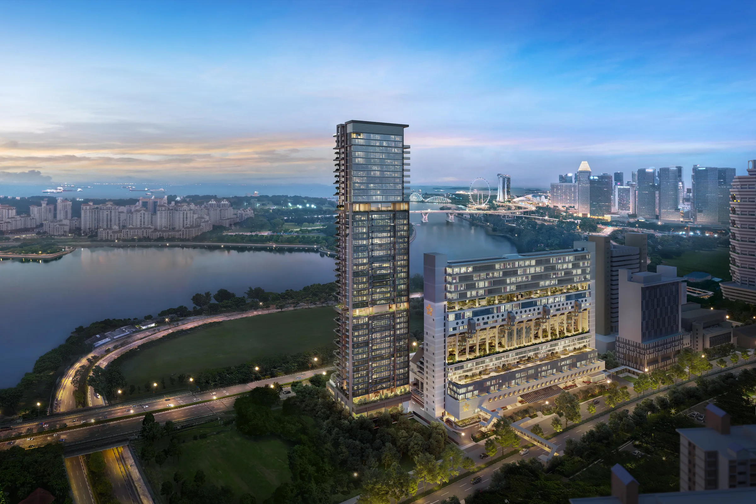
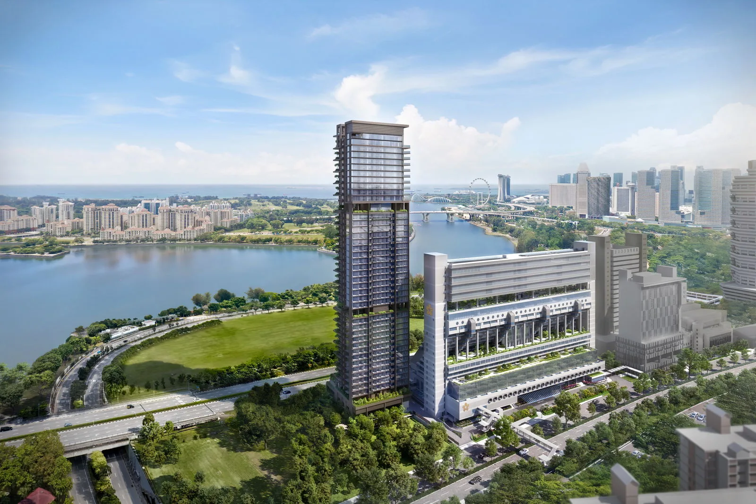
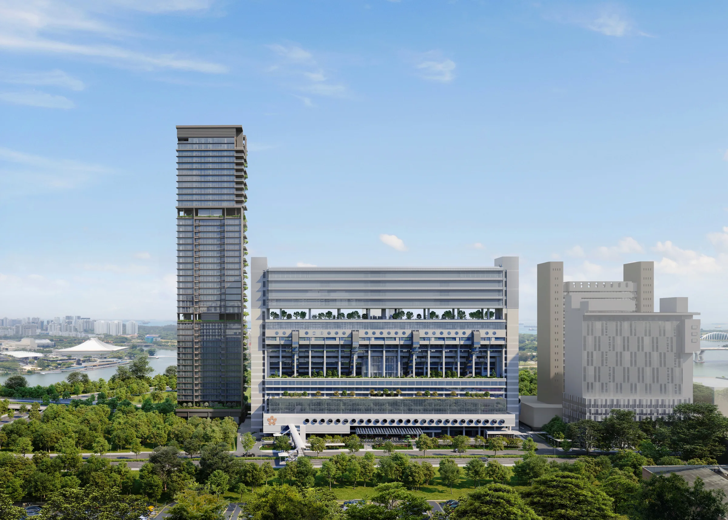
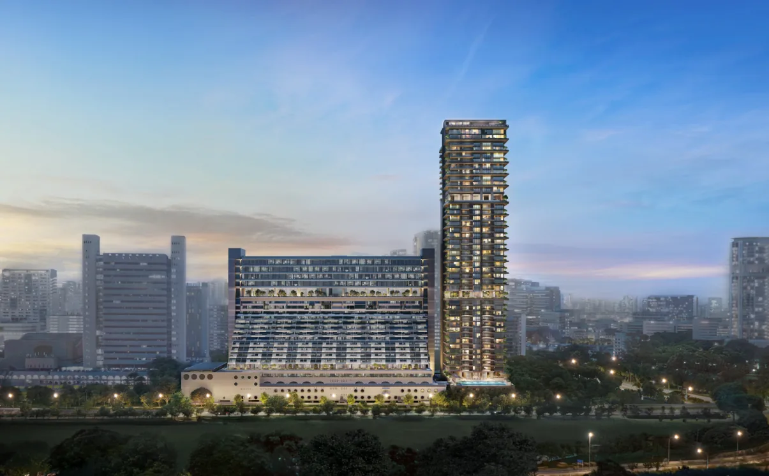
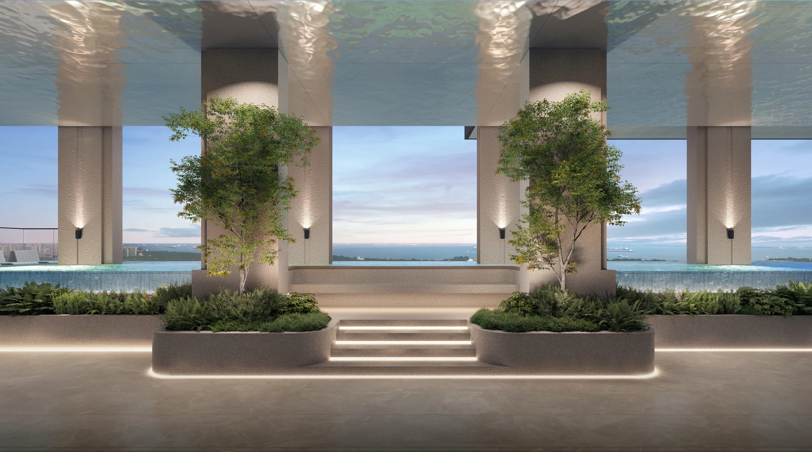
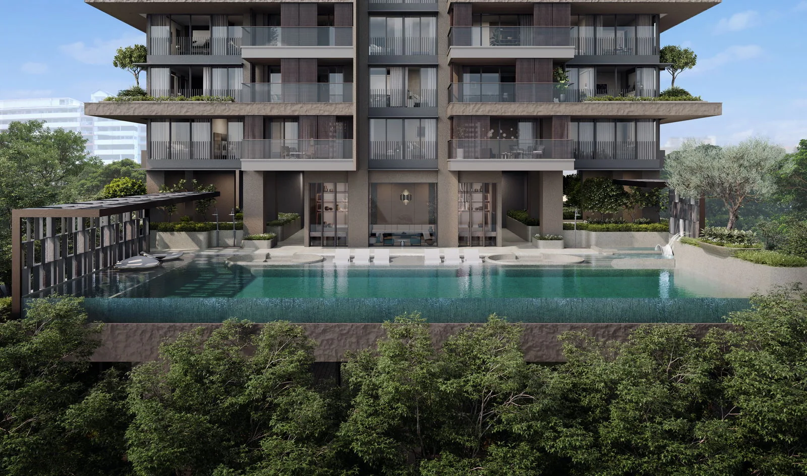
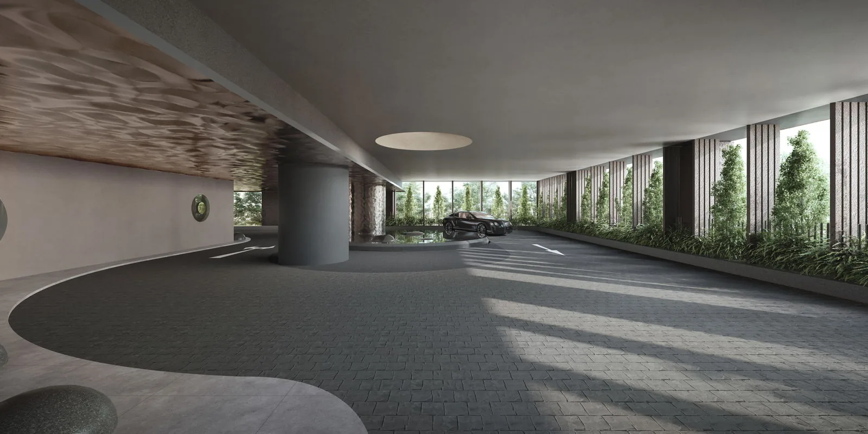
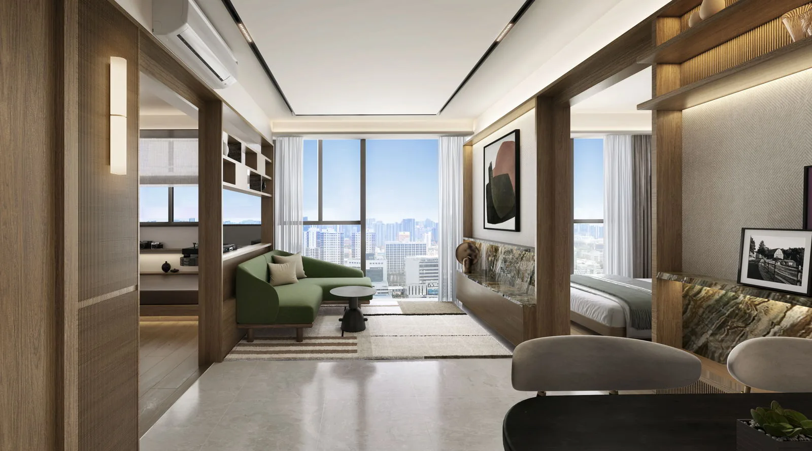
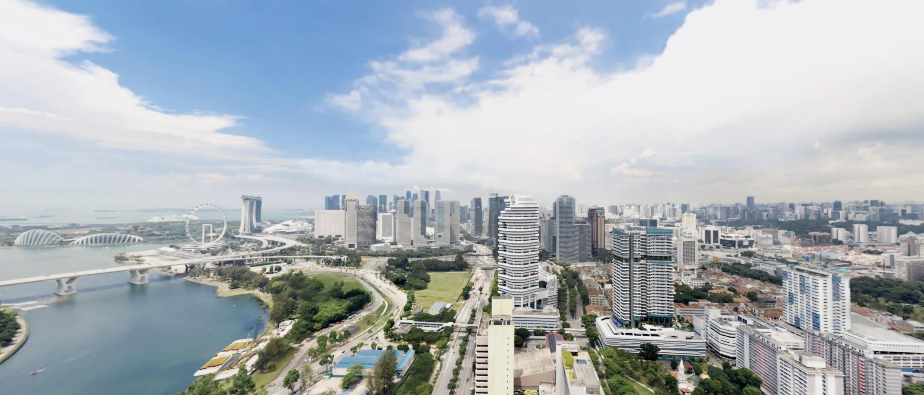
The developer’s visuals of Aurea: the tower and its setting, the facilities on the arrival, Resort, Lounge and Sky levels, the homes of the three collections, and the view from the upper floors. Select any image to open it at full size.
Renders are artist’s impressions for illustration only; the two views from Levels 30 and 36 are photographs taken at that height. Images showing the conserved Golden Mile Complex: DP Architects, as credited in the developer’s brochure.
Aurea Exterior
Aurea Facilities
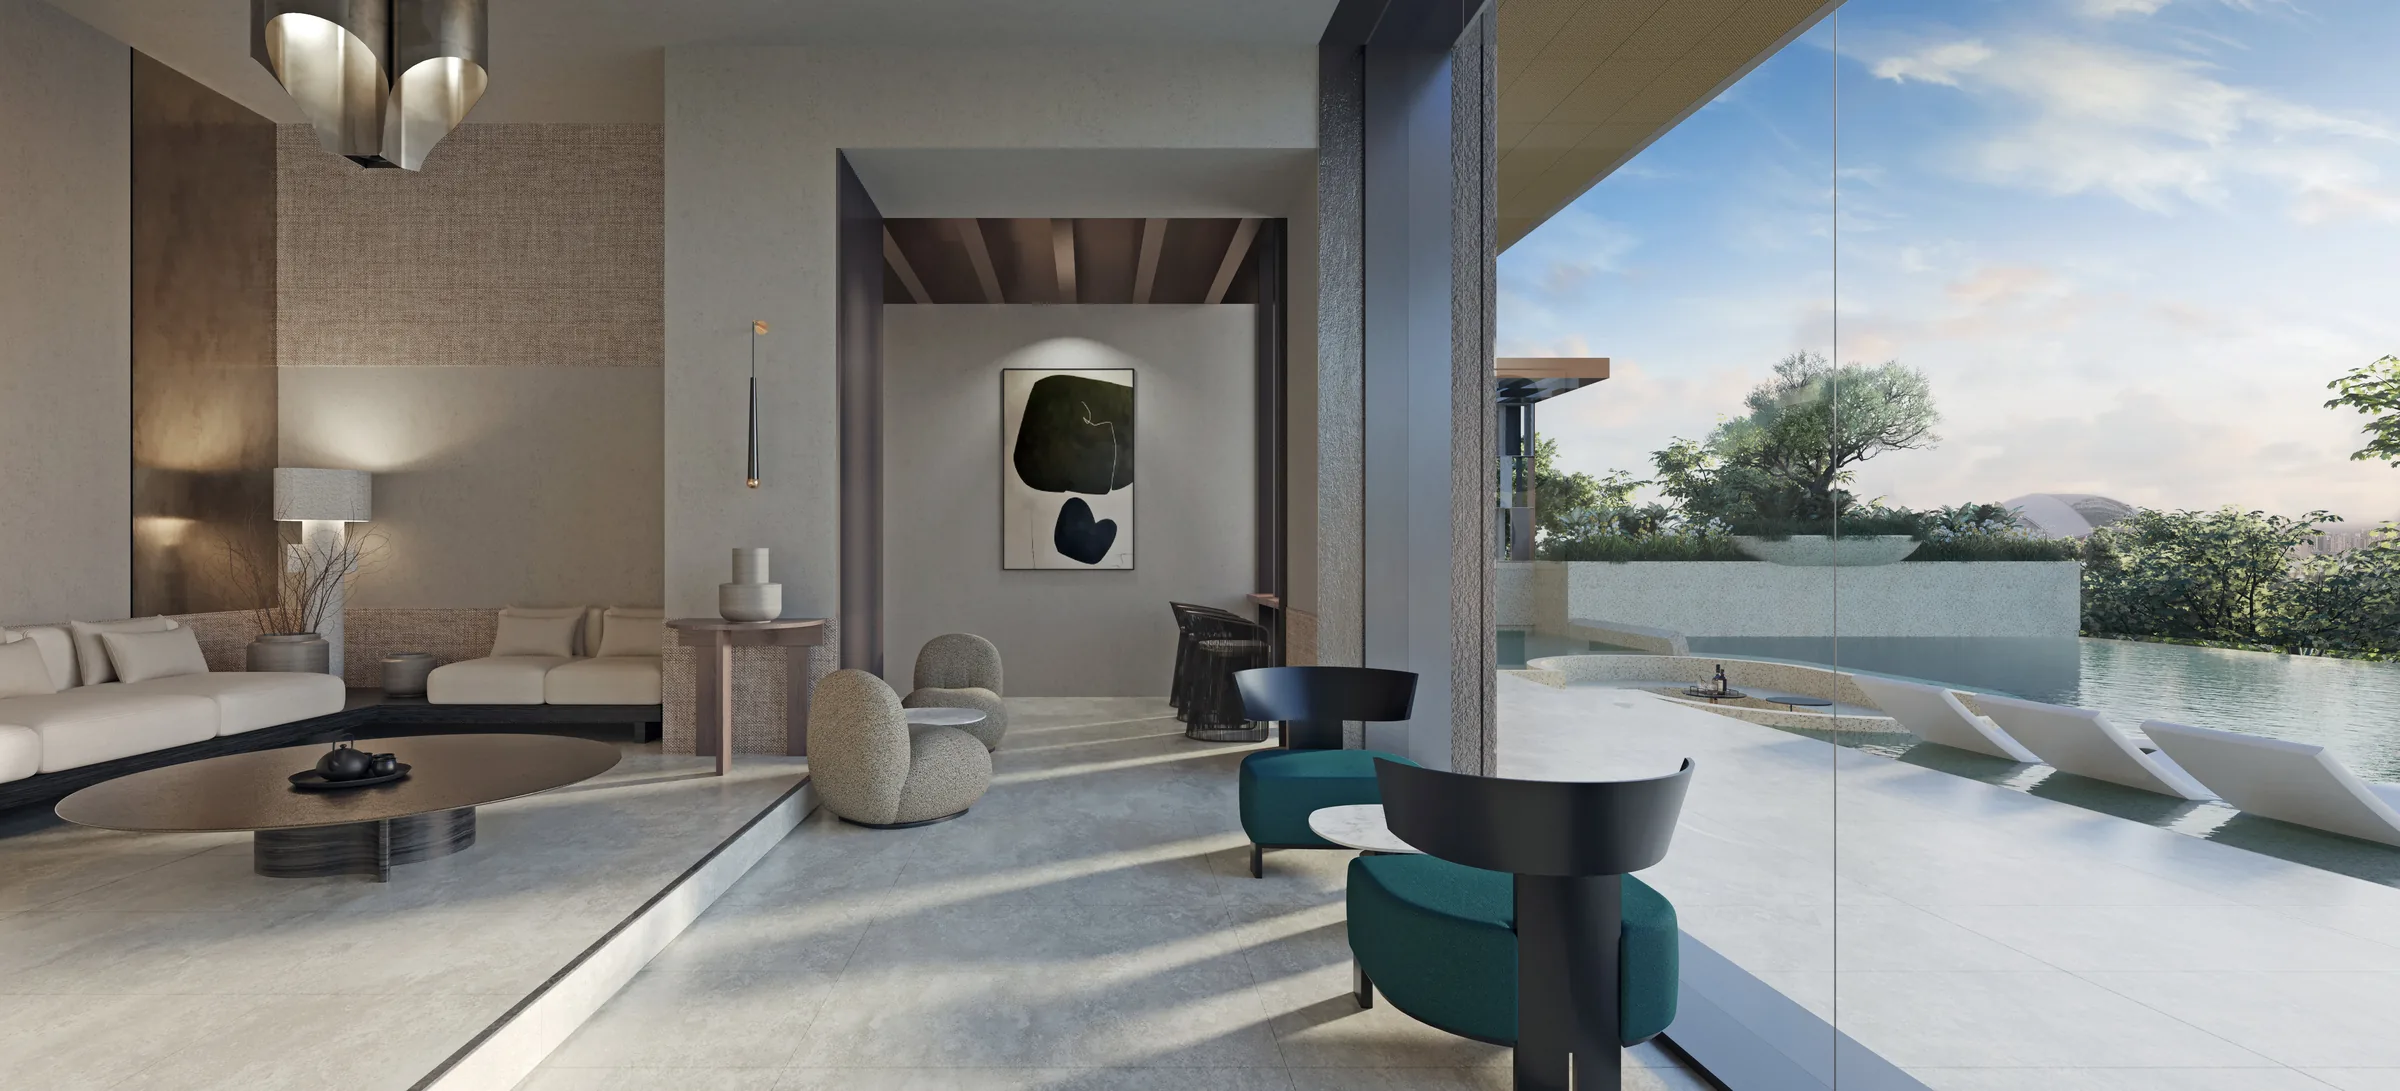
Aurea Interiors
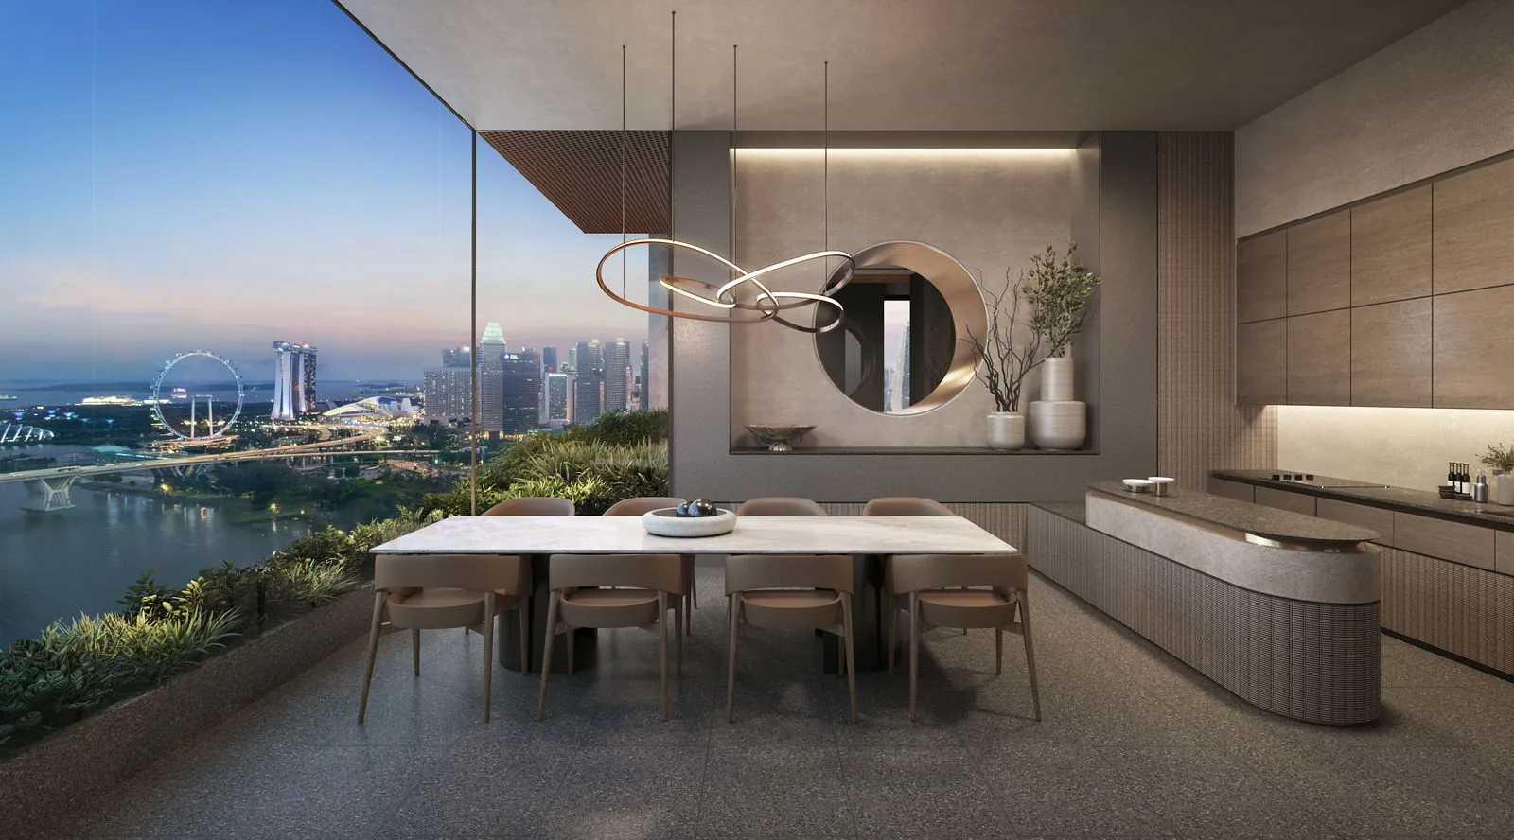
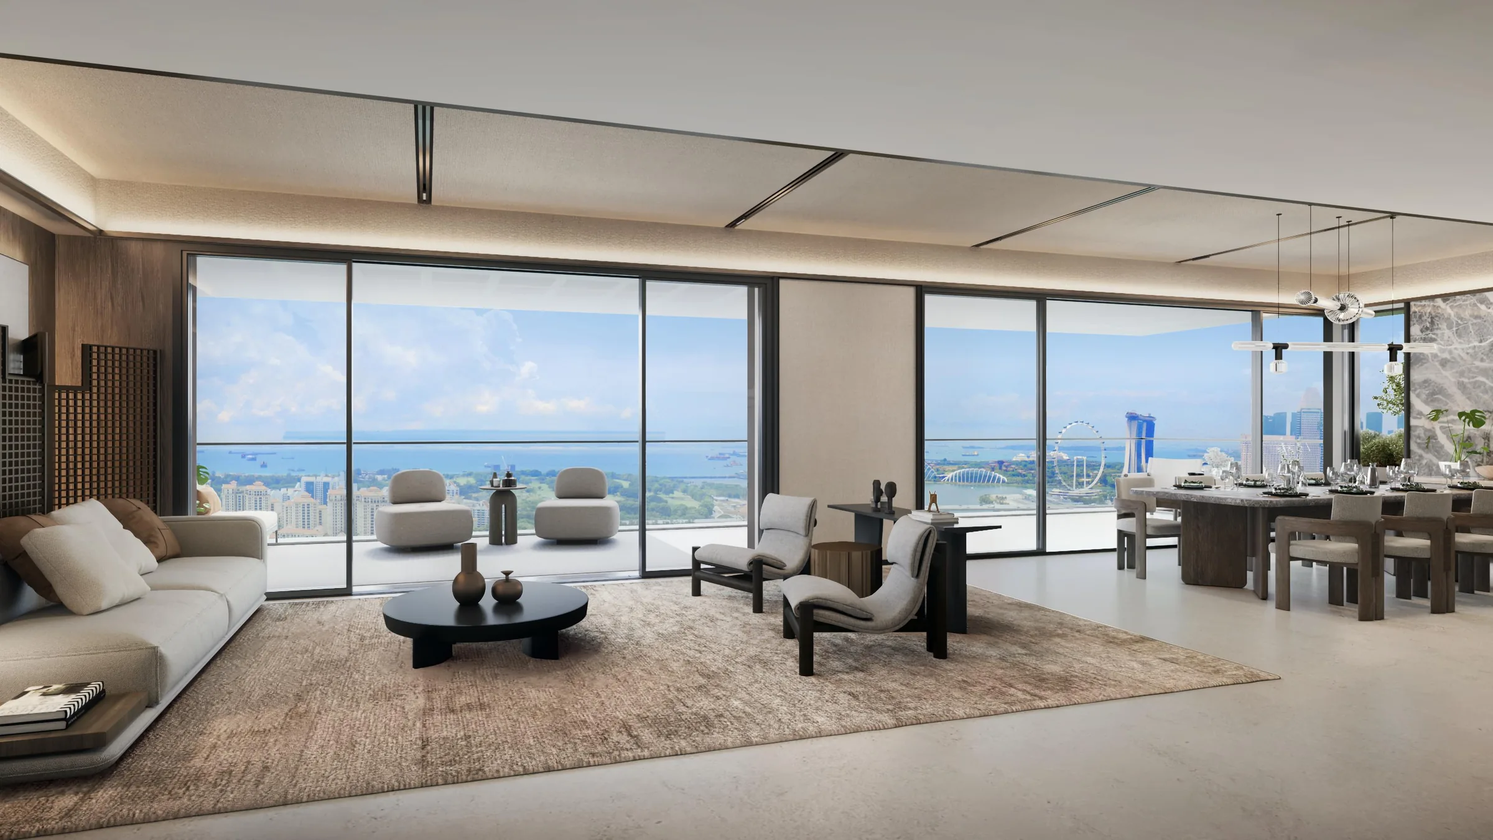
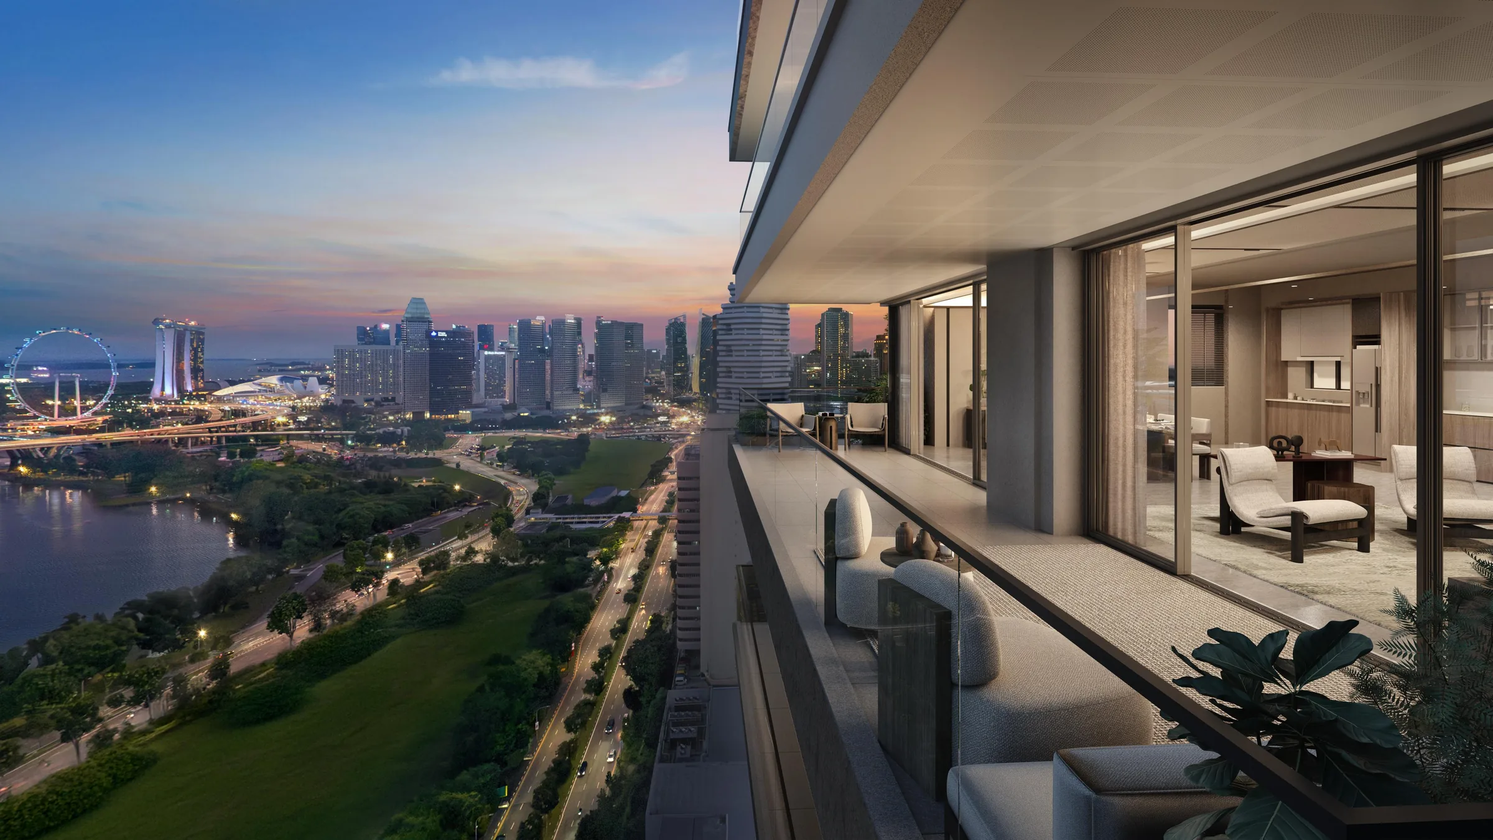
Aurea Details and Views
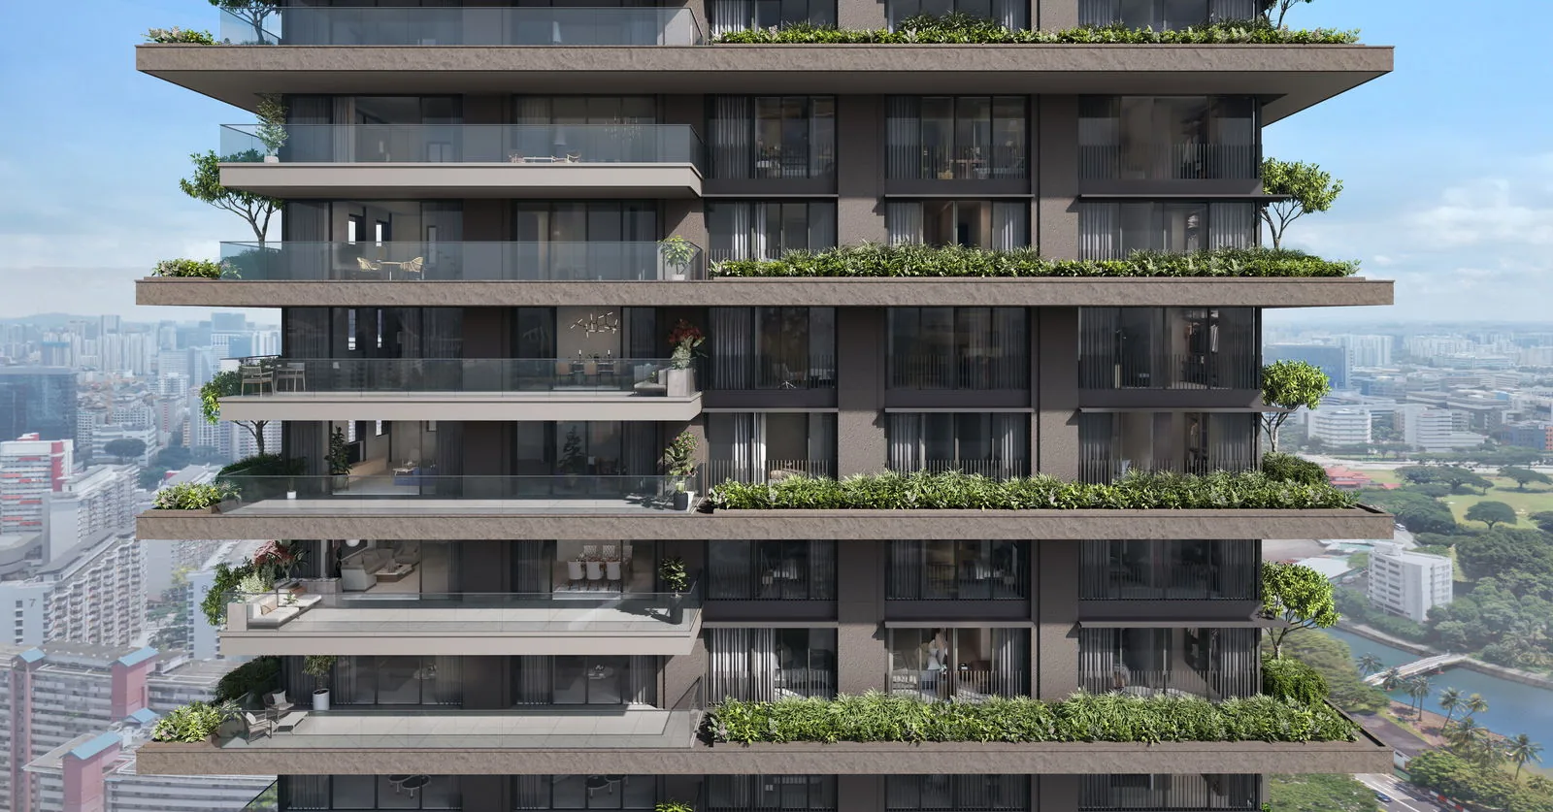
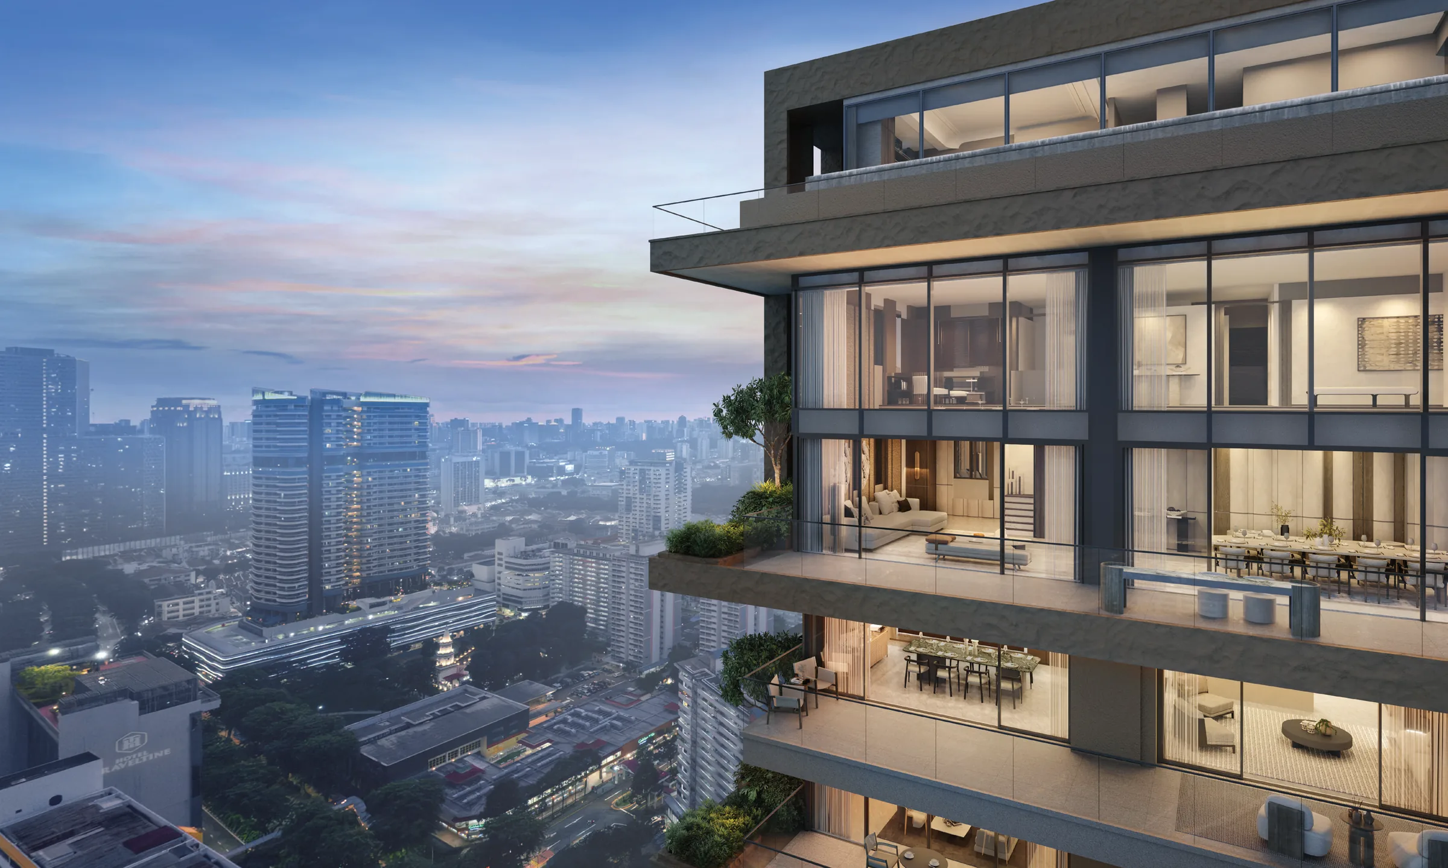
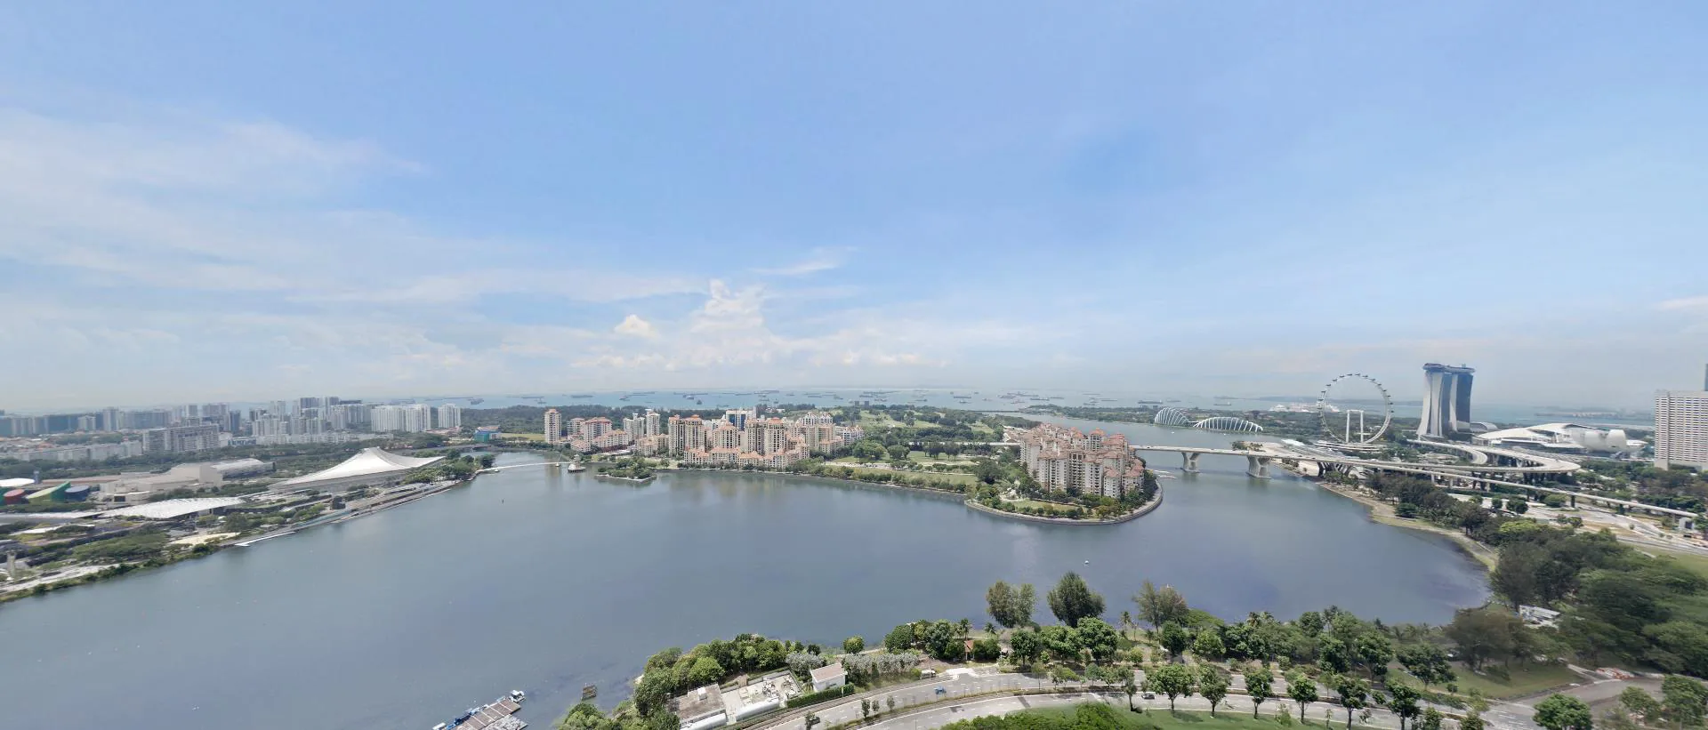
Register Your Interest in Aurea
The Aurea e-brochure is ready to download in English and Chinese. The Sales Concierge sends the floor plans and the current price list for Aurea, and arranges a private viewing of the show units at a time that suits you.
What the Sales Concierge sends
- The full project details, alongside the e-brochure you can download now.
- The floor plans of the Prestige and Signature Collections, from the 635 sq ft 2-bedroom to the 1,798 sq ft 4-bedroom Premium.
- The current price list and the balance units chart by stack and level.
- A private showflat appointment and the facility plans for the three landscaped levels.
Register Your Interest
No obligation. The Sales Concierge responds personally to every enquiry.
To talk it through instead, call +65 6200 6220 or send a WhatsApp message to the same number.