
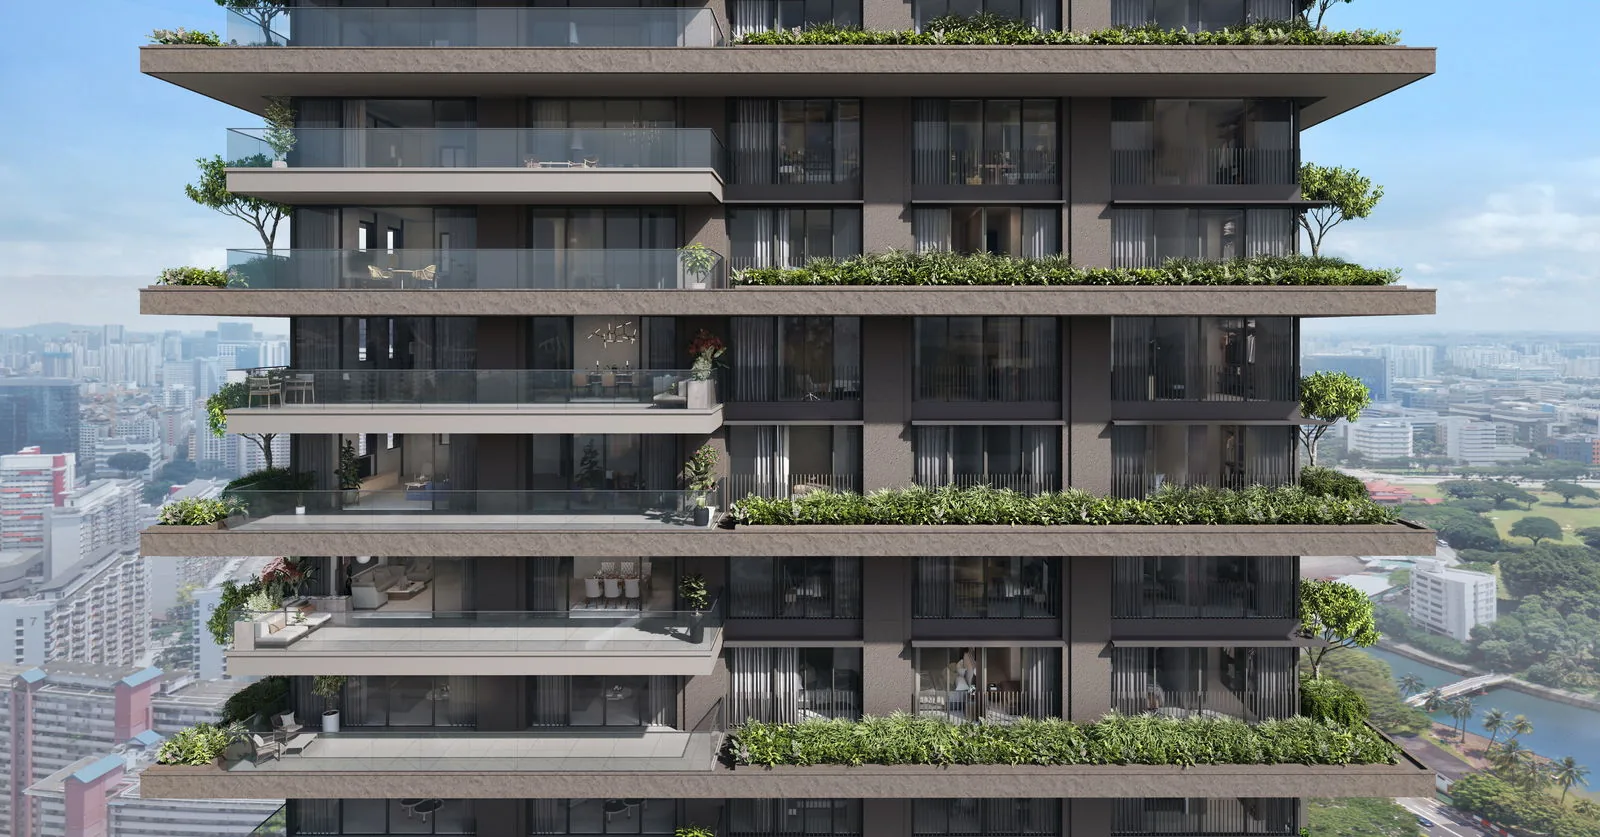
This page gathers the particulars of Aurea in one place: the developer’s entity and licence, the tenure, the three collections, the facility levels and the completion dates, as published by the developer.
Aurea Project Particulars
From the developer’s project factsheet (information as at 5 February 2025) and brochure; subject to change at the developer’s discretion. The landscape award is as reported at the EdgeProp Singapore Excellence Awards 2025.
Aurea in Brief
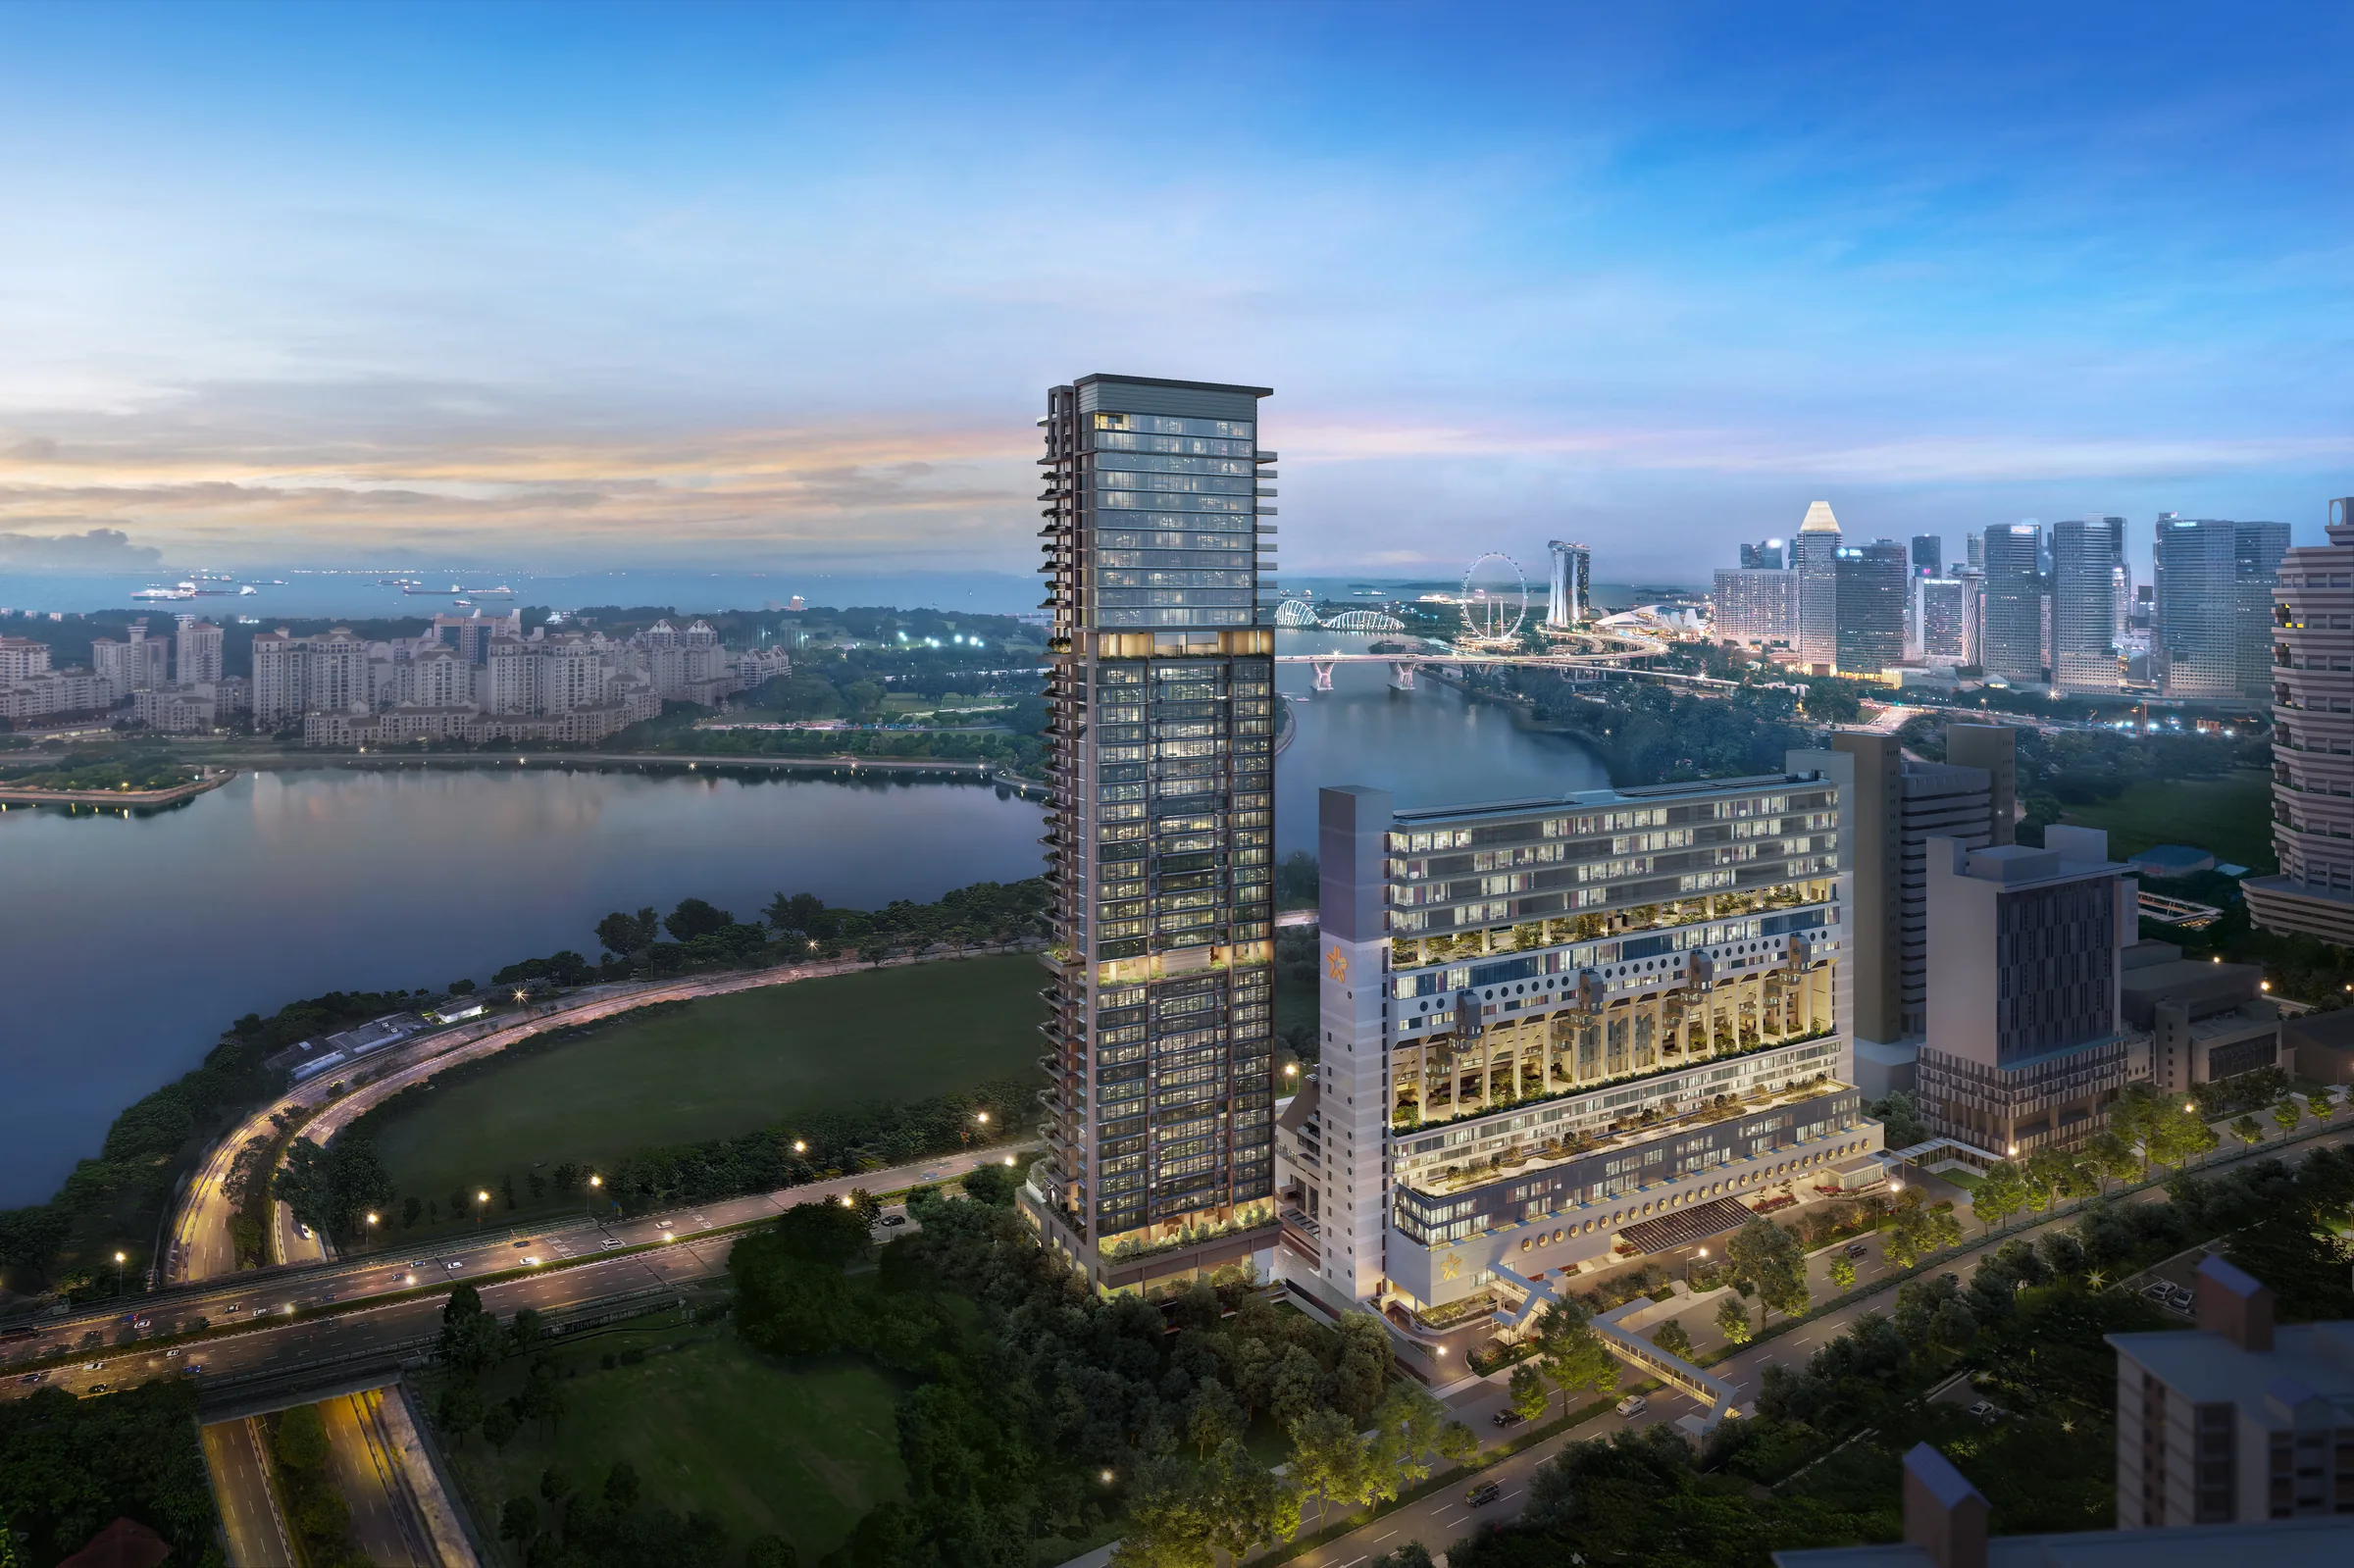
Aurea is the residential part of Golden Mile Singapore, the redevelopment of the former Golden Mile Complex on Beach Road. While the conserved building is restored as The Golden Mile next door, Aurea rises beside it as a new 45-storey tower of 188 homes. The two share the site and are joined by a link bridge at Level 2, which meets an elevated pedestrian link the authorities require to stay open to the public at all times.
Its homes run from 635 sq ft two-bedroom apartments to penthouses at the top of the tower, and its facilities sit on three landscaped levels rather than on the ground. The developer estimates the Temporary Occupation Permit in the second quarter of 2029 and expects to deliver vacant possession by 31 March 2030.
Aurea Unit Mix and Sizes
The unit mix below follows the developer’s factsheet and its distribution of homes by stack and level. The floor plan page shows each layout, and the elevation chart places every home in the tower.
| Type | Collection | Levels | Homes | Area |
|---|---|---|---|---|
| 2-Bedroom B1 / B1H | Prestige | 4–16, 18–32 | 28 | 59 sqm / 635 sq ft |
| 2-Bedroom B2 / B2H | Prestige | 4–16, 18–32 | 28 | 60 sqm / 646 sq ft |
| 2-Bedroom B3 / B3H | Prestige | 4–16, 18–32 | 28 | 66 sqm / 710 sq ft |
| 3-Bedroom C1 / C1H | Prestige | 4–16, 18–32 | 28 | 93 sqm / 1,001 sq ft |
| 4-Bedroom D1, D1g, D1H, D1Hg | Signature | 4–16, 18–32 | 28 | 134 sqm / 1,442 sq ft |
| 4-Bedroom Premium D2, D2g, D2H, D2Hg | Signature | 4–16, 18–32 | 28 | 167 sqm / 1,798 sq ft |
| 5-Bedroom E1, E2, E2g | Sky Villa | 34–42 | 18 | On request |
| Penthouses PH1 (duplex) and PH2 (triplex) | Sky Villa | 43 and above | 2 | On request |
| Total | 188 |
Areas include AC ledge, balcony and strata void area where applicable, and are estimates subject to final survey. The H suffix marks the versions on Levels 18 to 32, which have higher ceilings; the g suffix marks the homes next to a communal planter. Sky Villa and penthouse plans and sizes are released by the Sales Concierge on request.
Aurea Collections and Specifications
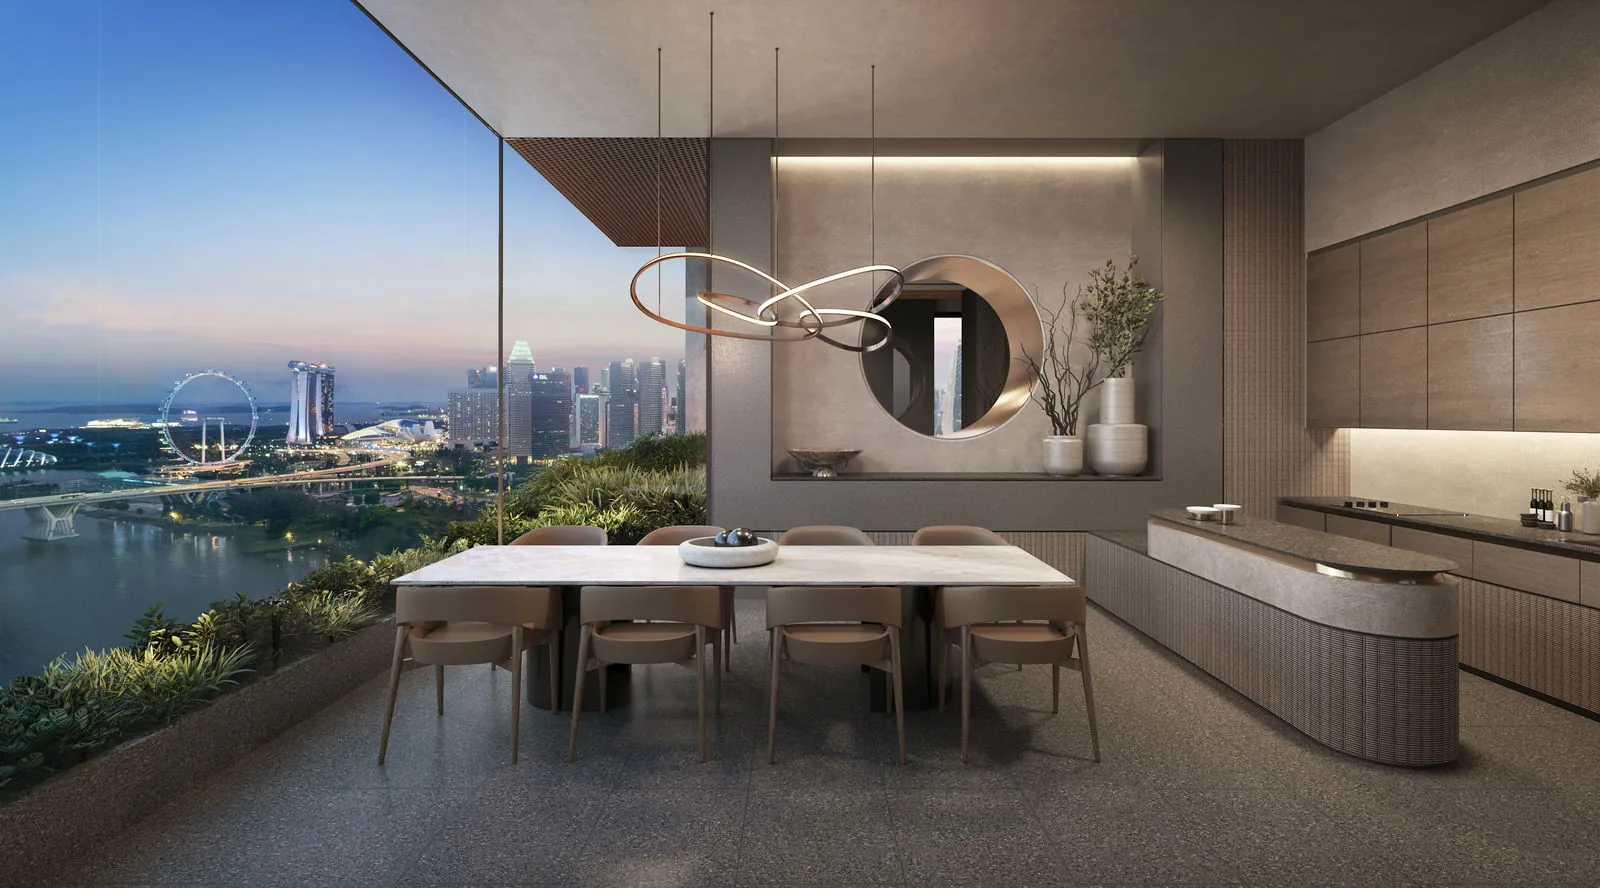
The developer describes three collections. The Prestige Collection of 2- and 3-bedroom homes runs from Level 4 to Level 32, skipping the Lounge on Level 17, with tiled living areas, engineered timber in the bedrooms and a SMEG kitchen package. The Signature Collection of 4-bedroom homes shares those levels and adds a private lift, a balcony with a balcony screen provided, marble in the living, dining and private lift lobby, and a Miele kitchen package; the 4-bedroom Premium layout adds a double vanity and a built-in bathtub in the master bath. The Sky Villa Collection from Level 34 brings 5-bedroom homes and two penthouses, a duplex and a triplex, with private lift access and broad balconies.
Balconies are found in the Signature and Sky Villa Collections only; all are sheltered, with a water point and a power point. Where the plans show it, the Nicoll Highway side carries balcony screens and facade treatment for acoustic mitigation.
Aurea Building Details
| Item | Per the developer’s specification |
|---|---|
| Construction | Precast and in-situ concrete; prefabricated bathroom units where required |
| Windows | Single-glazed casement, sliding, top-hung or full-height sliding windows with low-emissivity glass; curtain wall where applicable |
| Acoustic measures | Balcony screening, acoustic screens or ceilings, and window or sliding-door restrictors where applicable |
| Lift lobbies | Air-conditioned from Basement 3 to the Level 2 concierge; naturally ventilated on the typical floors and sky terraces |
| Residential lifts | Two 13-person passenger/fire lifts; private lifts for the Signature and Sky Villa Collections, with card access |
| Refuse | Refuse and recycling chutes at the common lift lobby on every typical floor, with the bin centre on Level 1 |
| Hot water | Electric storage water heaters to the bathrooms, WC and kitchen (no gas heaters) |
| Town gas | Gas hob supply to every type except the 2-bedroom homes, which have induction hobs |
| Smart home | Smart gateway, digital door lockset, video doorbell, lighting control and air-conditioning control |
| Air-conditioning | Wall-mounted units in the Prestige and 4-bedroom homes; ducted units in the living, dining and master bedroom of the 4-bedroom Premium and larger homes |
Aurea Ceiling Heights
| Space | Levels 4–16 | Levels 18–32 (H types) | Sky Villa, Levels 34–42 |
|---|---|---|---|
| Living, dining and bedrooms | 2.85 m | 3.02 m | 3.02 m |
| Kitchen, bath, WC and utility | 2.40 m | 2.57 m | 2.57 m |
| Balcony (Signature and Sky Villa) | 2.48 m | 2.65 m | 2.65 m |
Approximate heights from finished floor to the slab soffit or false ceiling; beams, bulkheads and box-ups in local areas are at 2.40 m or 2.57 m. Penthouse heights include double-volume spaces and are set out in the sale documents.
Aurea Kitchen and Bath Fittings
| Collection | Kitchen appliances | Bath fittings |
|---|---|---|
| Prestige (2- and 3-bedroom) | SMEG: hob, hood, oven, fridge and washer-dryer (5 appliances) | Laufen basins, TOTO wall-hung toilets, FIMA fittings in chrome |
| Signature, 4-bedroom | Miele: 3-burner gas hob, 90 cm hood, combi-steam oven, built-in fridge and freezer, washer, dryer and dishwasher (8 appliances) | Laufen, TOTO with washlet in the 4-bedroom Premium, FIMA fittings in black chrome |
| Signature, 4-bedroom Premium | Miele, as above plus an oven and an undercounter wine fridge (10 appliances) | Double vanity and built-in bathtub in the master bath |
| Sky Villa, 5-bedroom | Miele, 11 appliances including a dry-kitchen fridge-freezer | Double vanity and freestanding bathtub in the master bath |
Per the developer’s specification schedules (factsheet, February 2025), subject to change; the sale and purchase documents govern. Kitchen sinks and mixers are by Franke.
Register Your Interest in Aurea
The Aurea e-brochure is ready to download in English and Chinese. The Sales Concierge sends the floor plans and the current price list for Aurea, and arranges a private viewing of the show units at a time that suits you.
What the Sales Concierge sends
- The full project details, alongside the e-brochure you can download now.
- The floor plans of the Prestige and Signature Collections, from the 635 sq ft 2-bedroom to the 1,798 sq ft 4-bedroom Premium.
- The current price list and the balance units chart by stack and level.
- A private showflat appointment and the facility plans for the three landscaped levels.
Register Your Interest
No obligation. The Sales Concierge responds personally to every enquiry.
To talk it through instead, call +65 6200 6220 or send a WhatsApp message to the same number.