
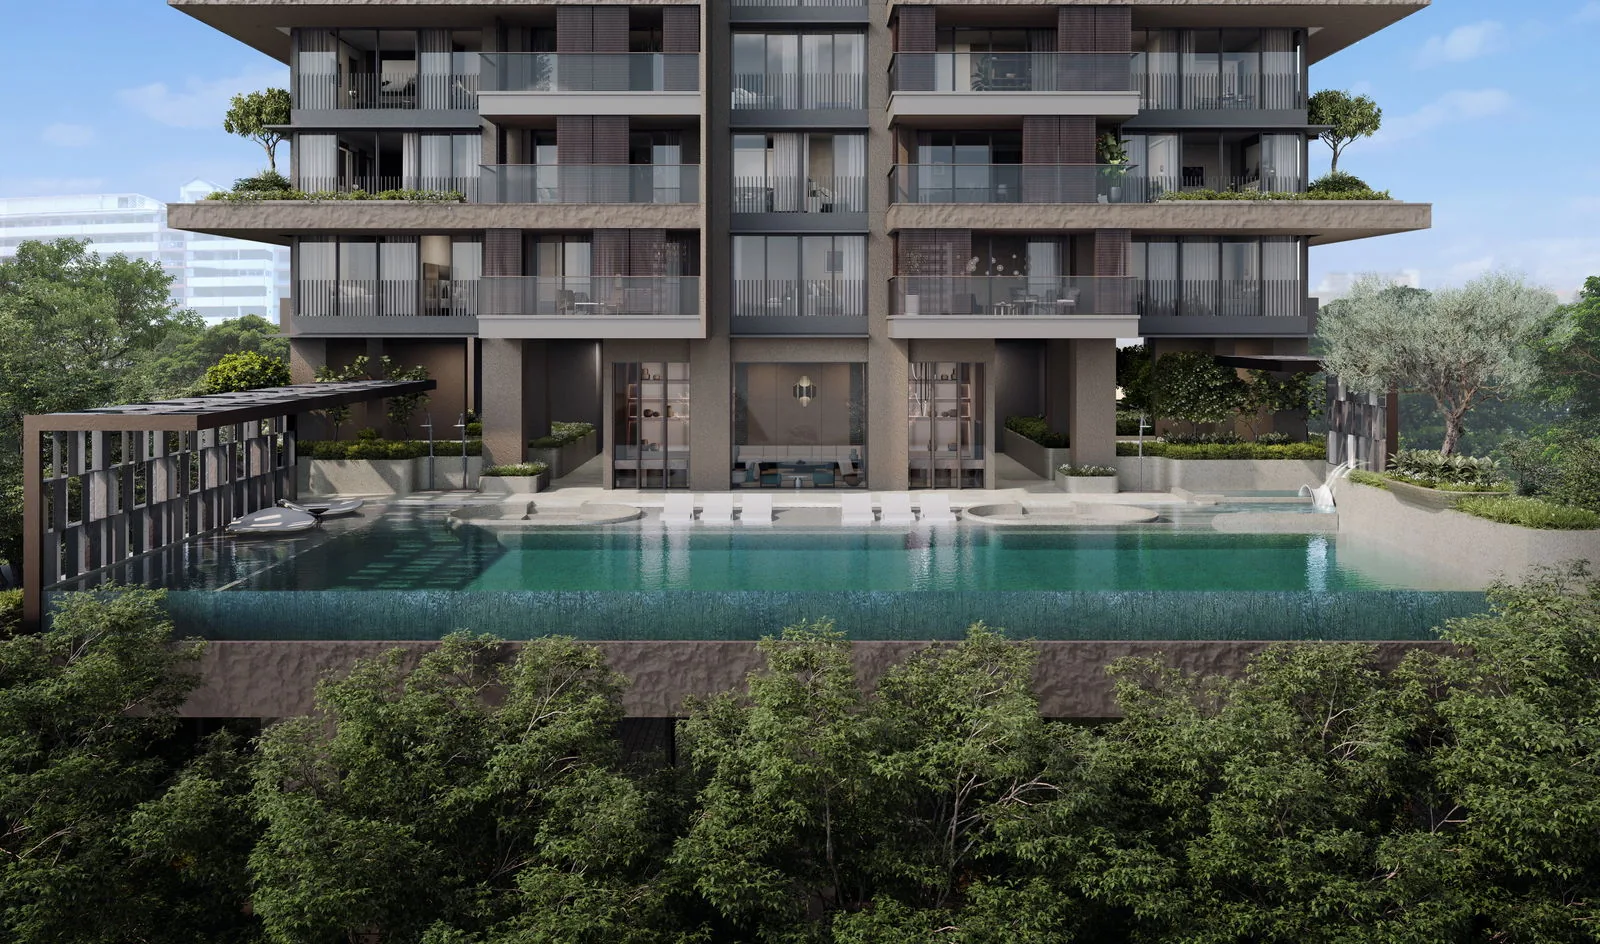
Aurea Facilities by Level
More than 30 facilities sit on three sky terraces of Aurea, about 3,010 sqm in all, set in some 3,300 sqm of landscape of which 1,700 sqm is planted. Each level has its own height and character: the Resort about 11 m above Beach Road, the Lounge about 57 m and the Sky level about 112 m.
Aurea Resort
- Grand Infinity, a 25-metre lap pool, 1.2 m deep (about 192 sqm)
- Two Infinity Lounges, sunken seating within the pool
- Spa Cove (five spa seats) and Relaxation Deck
- Sun Deck I and Kids’ Splash
- The Retreat, an air-conditioned clubhouse (about 73 sqm)
- Sizzle, a dining pavilion with an electric grill, and Sear, with a teppanyaki plate
- The Alcove (about 41 sqm)
- Kids’ Corner playground (about 53 sqm)
- Spas with changing rooms for women and men
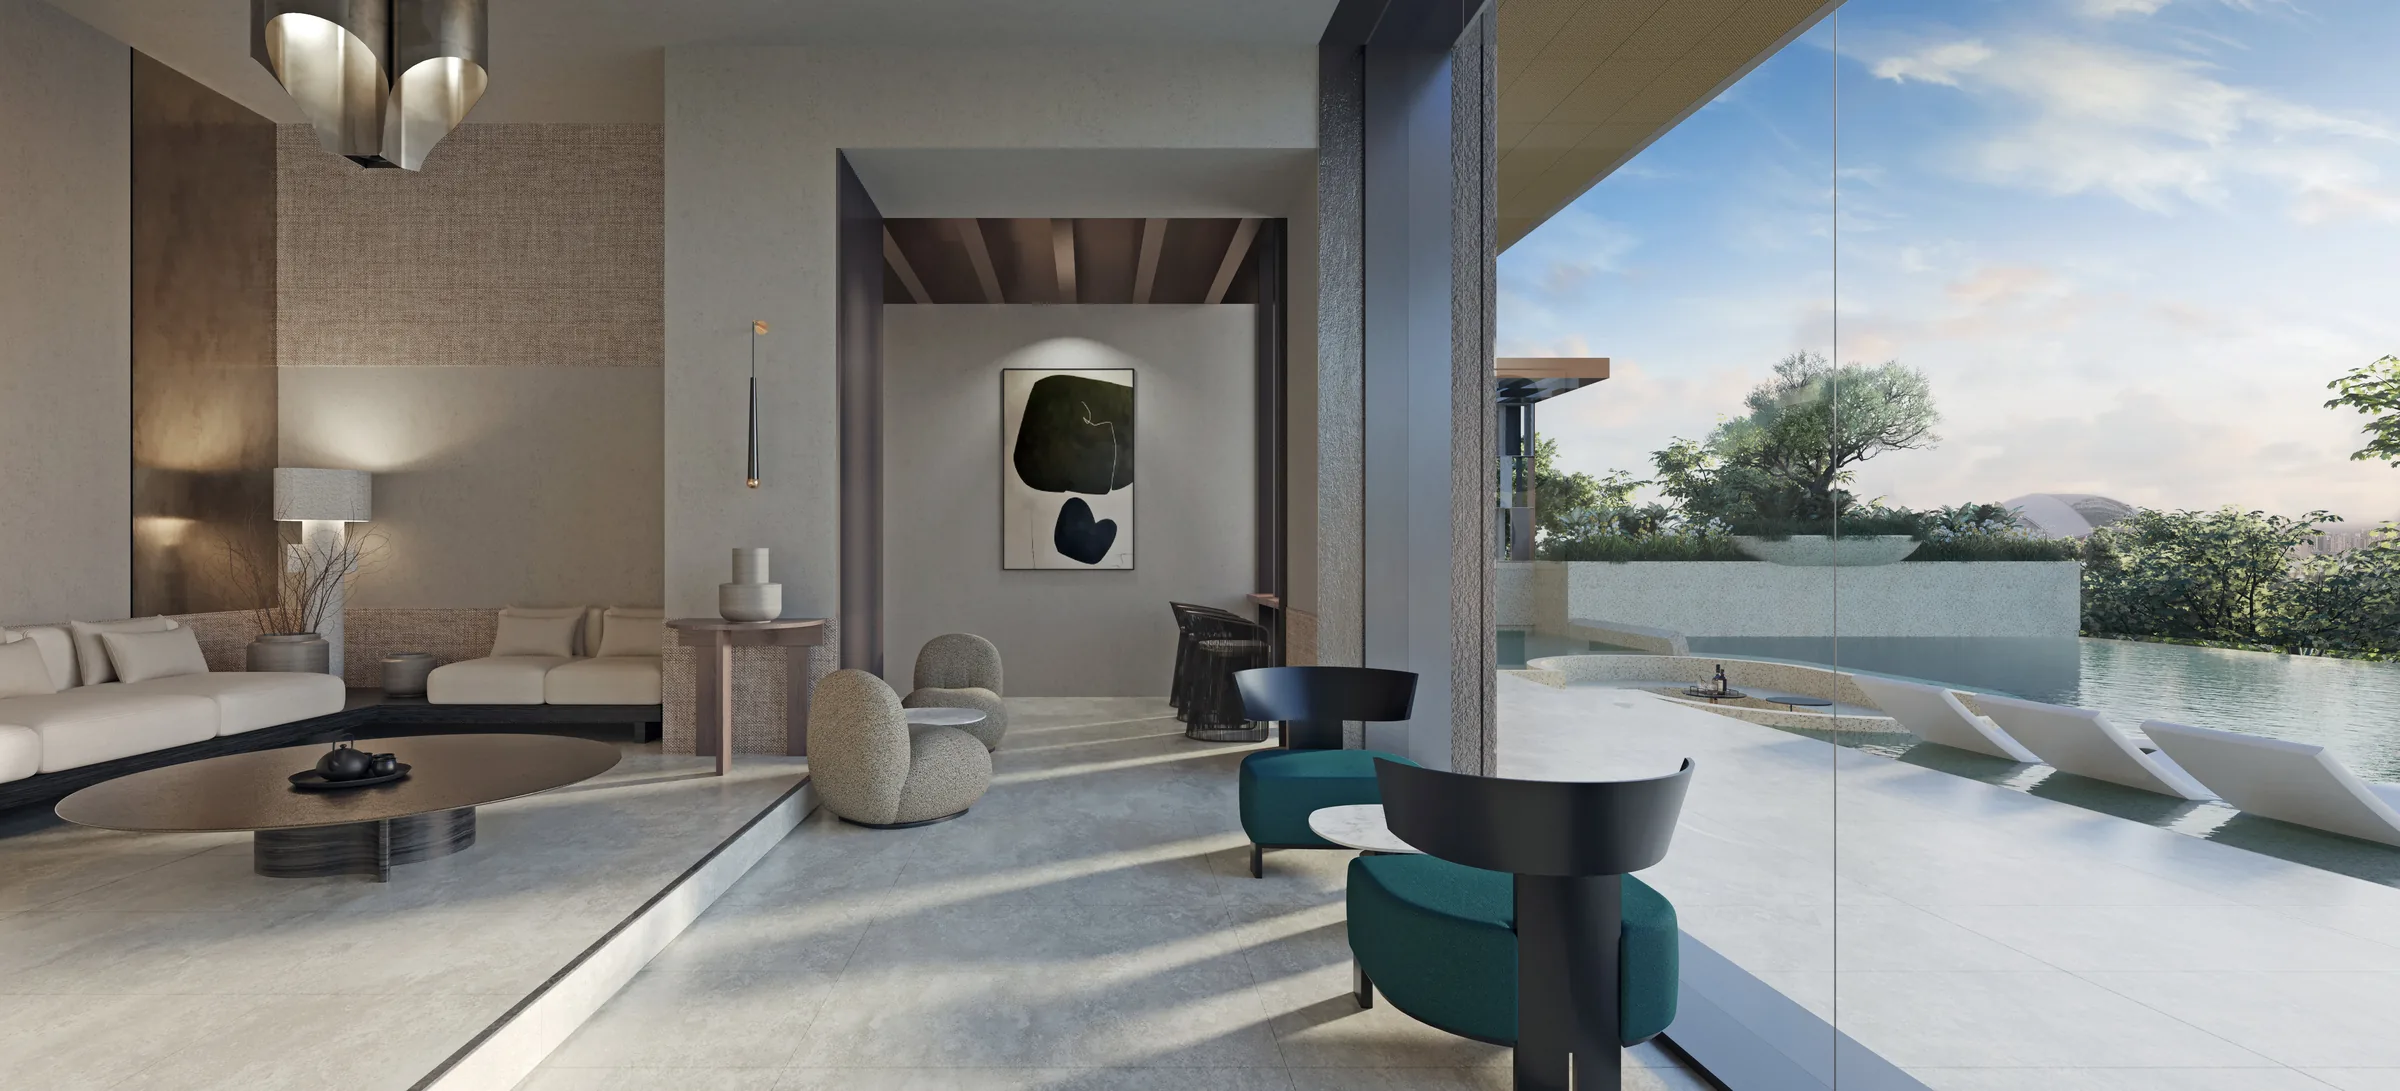
Aurea Lounge
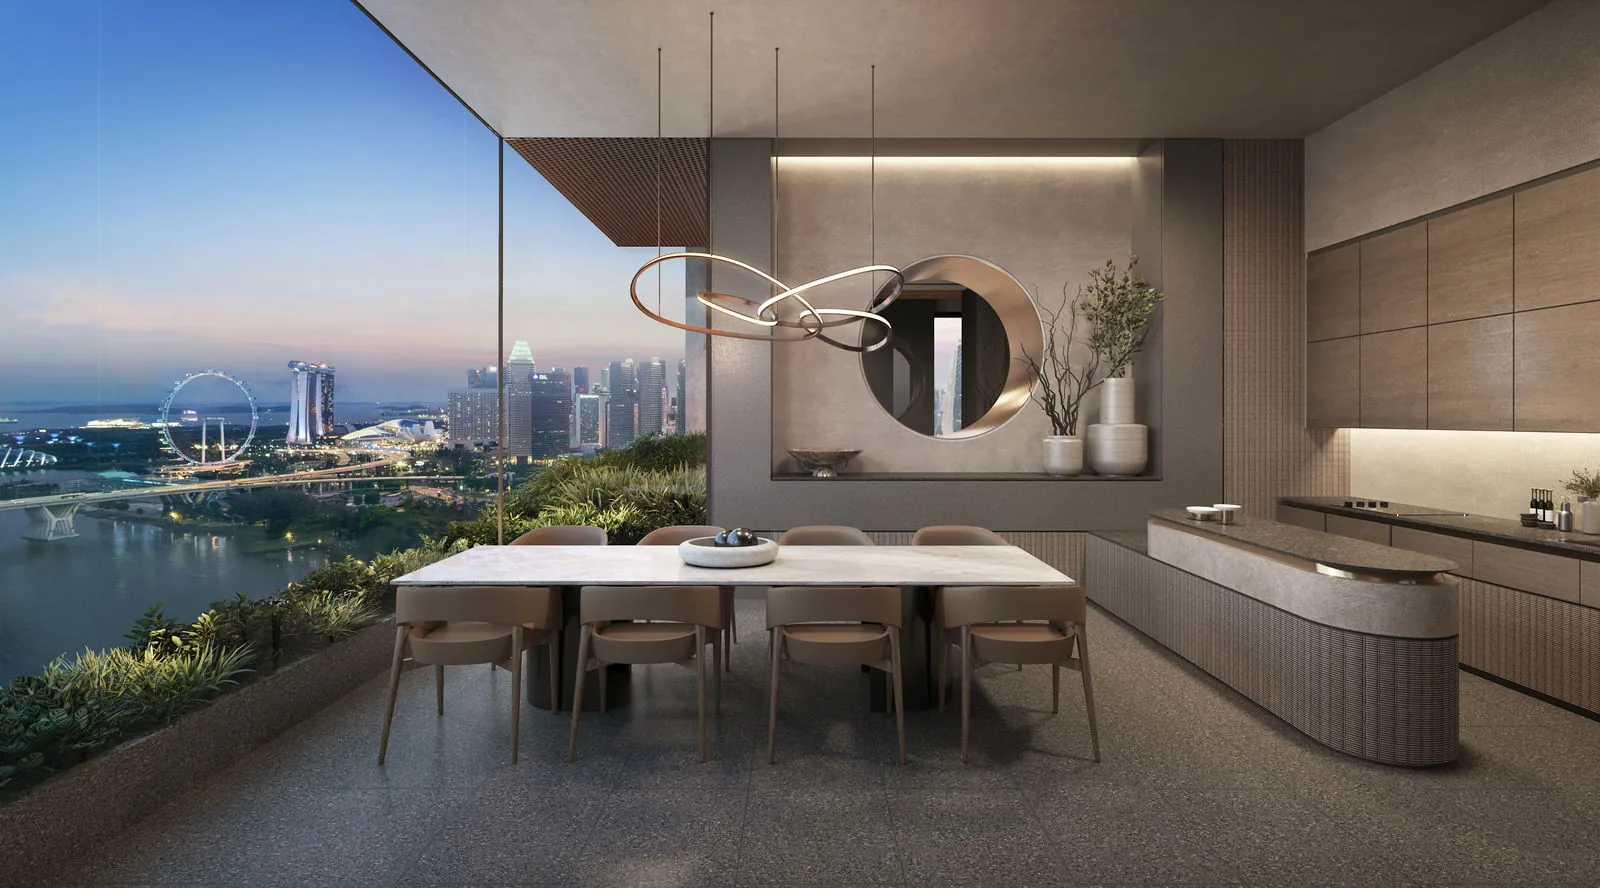
- The Dining Room, an air-conditioned function room for about ten guests (about 39 sqm)
- Lounge Cove, an outdoor lounge (about 47 sqm)
- Viewing Point (about 26 sqm)
- Rock Garden (about 33 sqm)
- Hammock Garden (about 30 sqm)
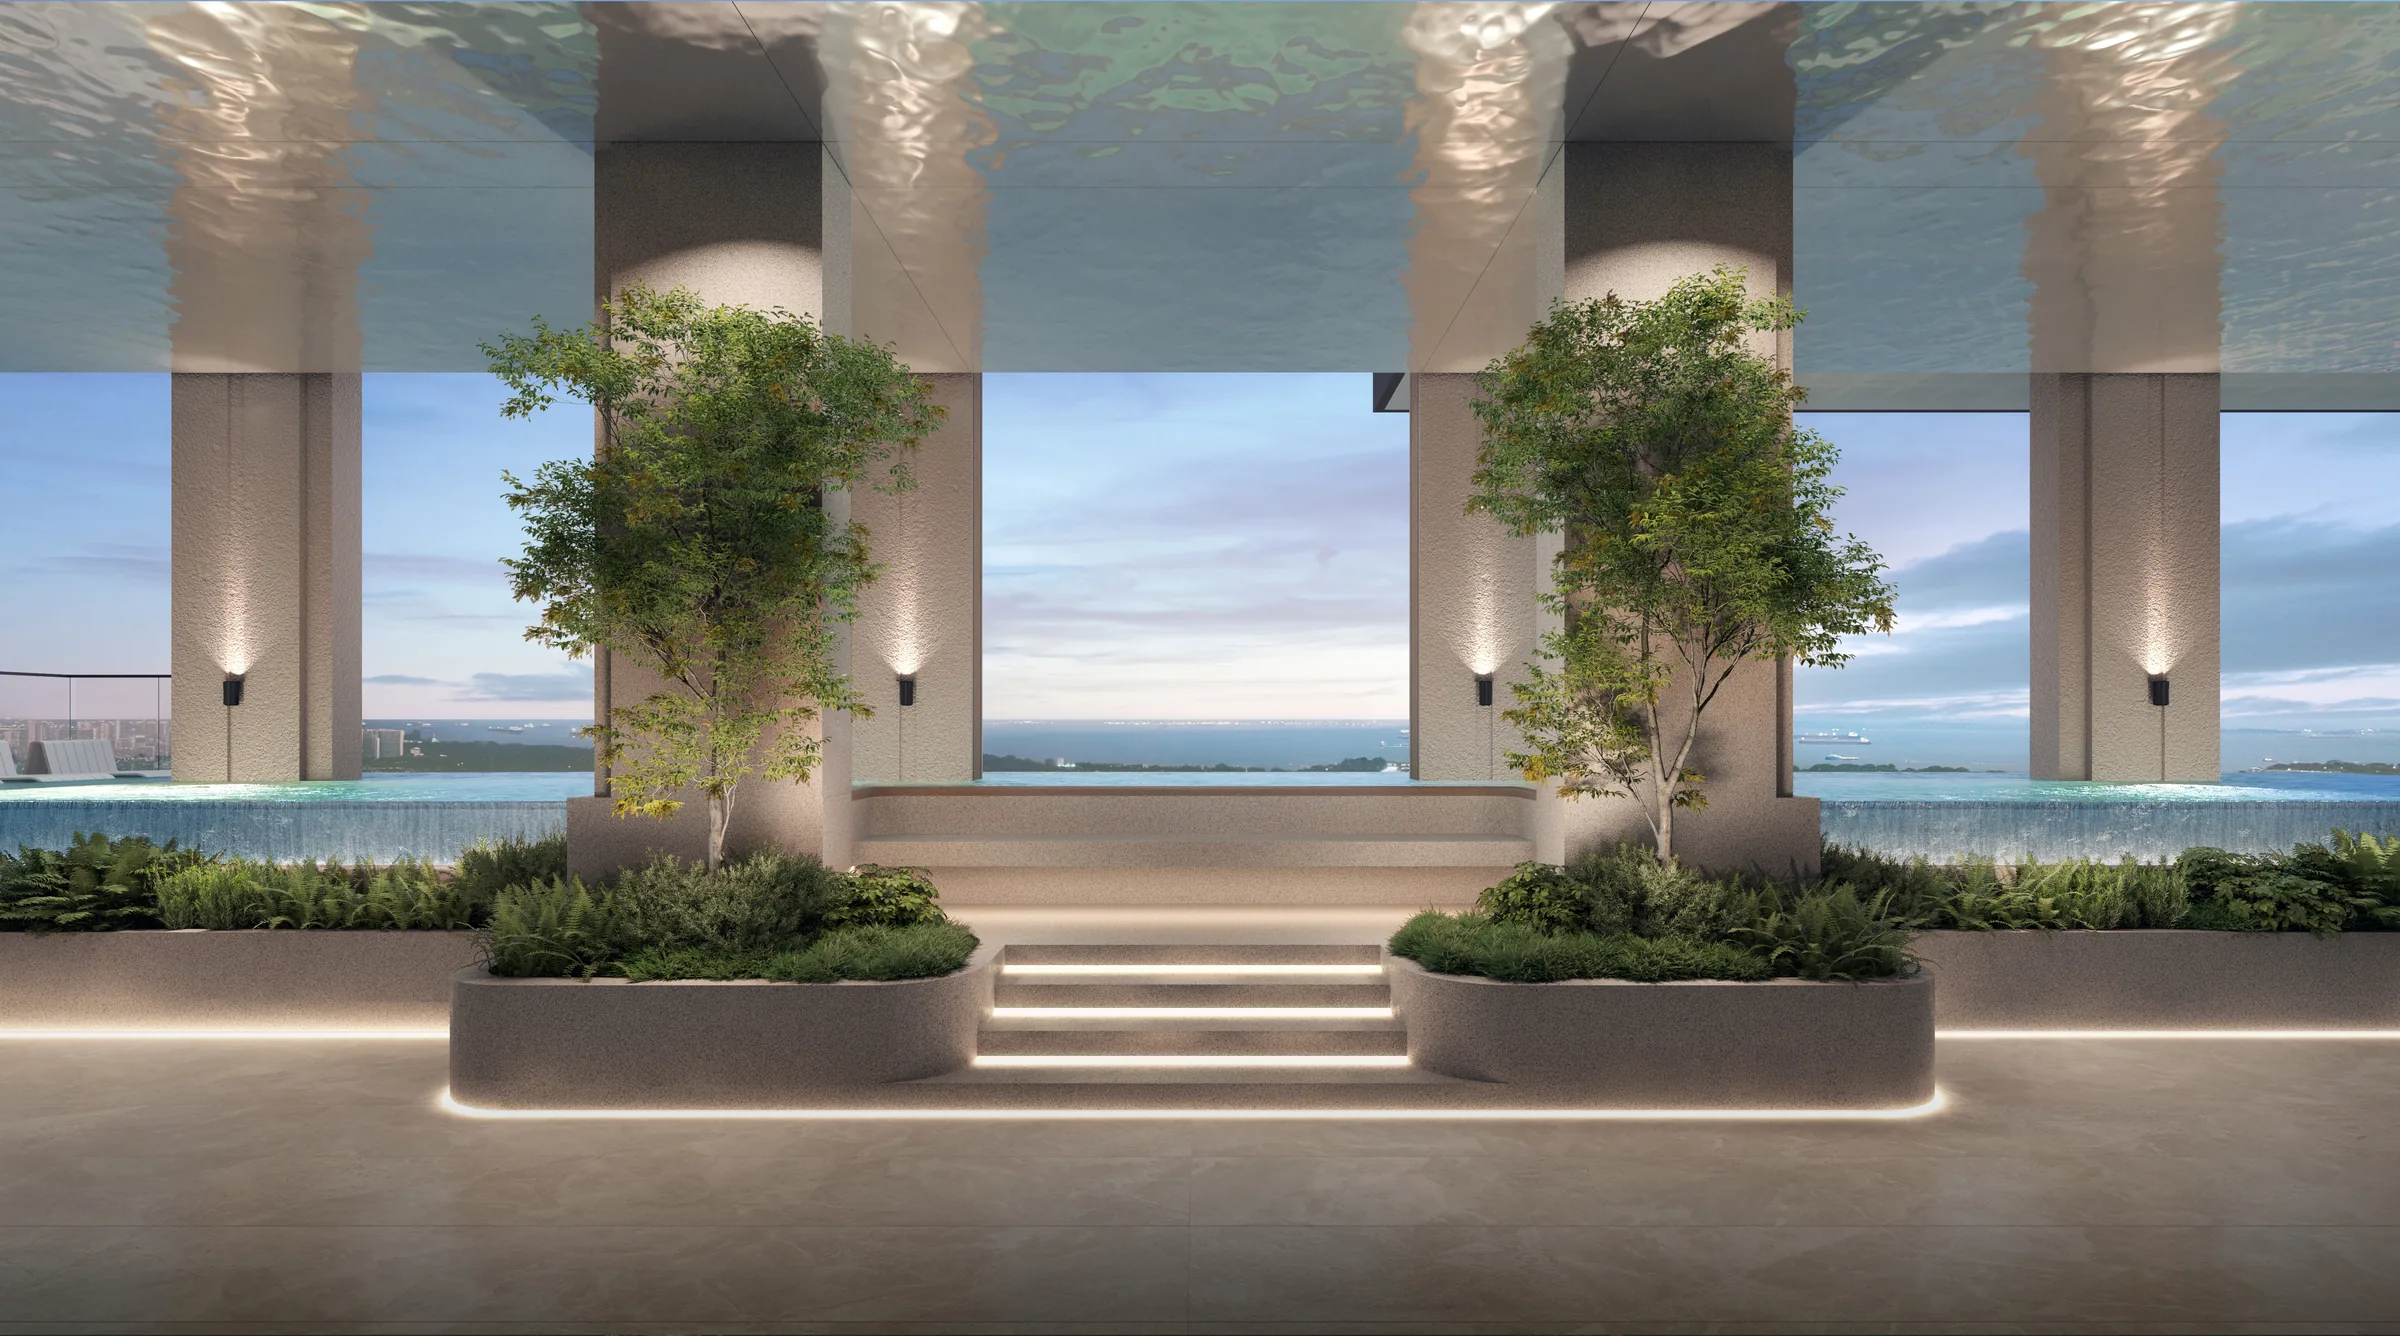
Aurea Sky
- Sky Infinity, a 22-metre lap pool, 1.1 m deep (about 98 sqm), with the Sky Spa and three water jets
- Sun Deck II and the Sky Infinity Deck (about 64 sqm)
- Sky Gym (about 49 sqm)
- The Boulder, a climbing wall (about 29 sqm)
- Sky Fitness Deck (about 23 sqm)
- Serenity Deck for yoga (about 25 sqm)
Areas are approximate. From the developer’s project factsheet (information as at 5 February 2025) and brochure; subject to change at the developer’s discretion. Indicative opening hours (gym 24 hours; clubhouse and Dining Room 10 am to 10 pm; pools 7 am to 10 pm) and any booking rules are for the future management corporation to confirm. The numbered plans are on the Aurea site plan page.
Aurea Arrival and Shared Spaces
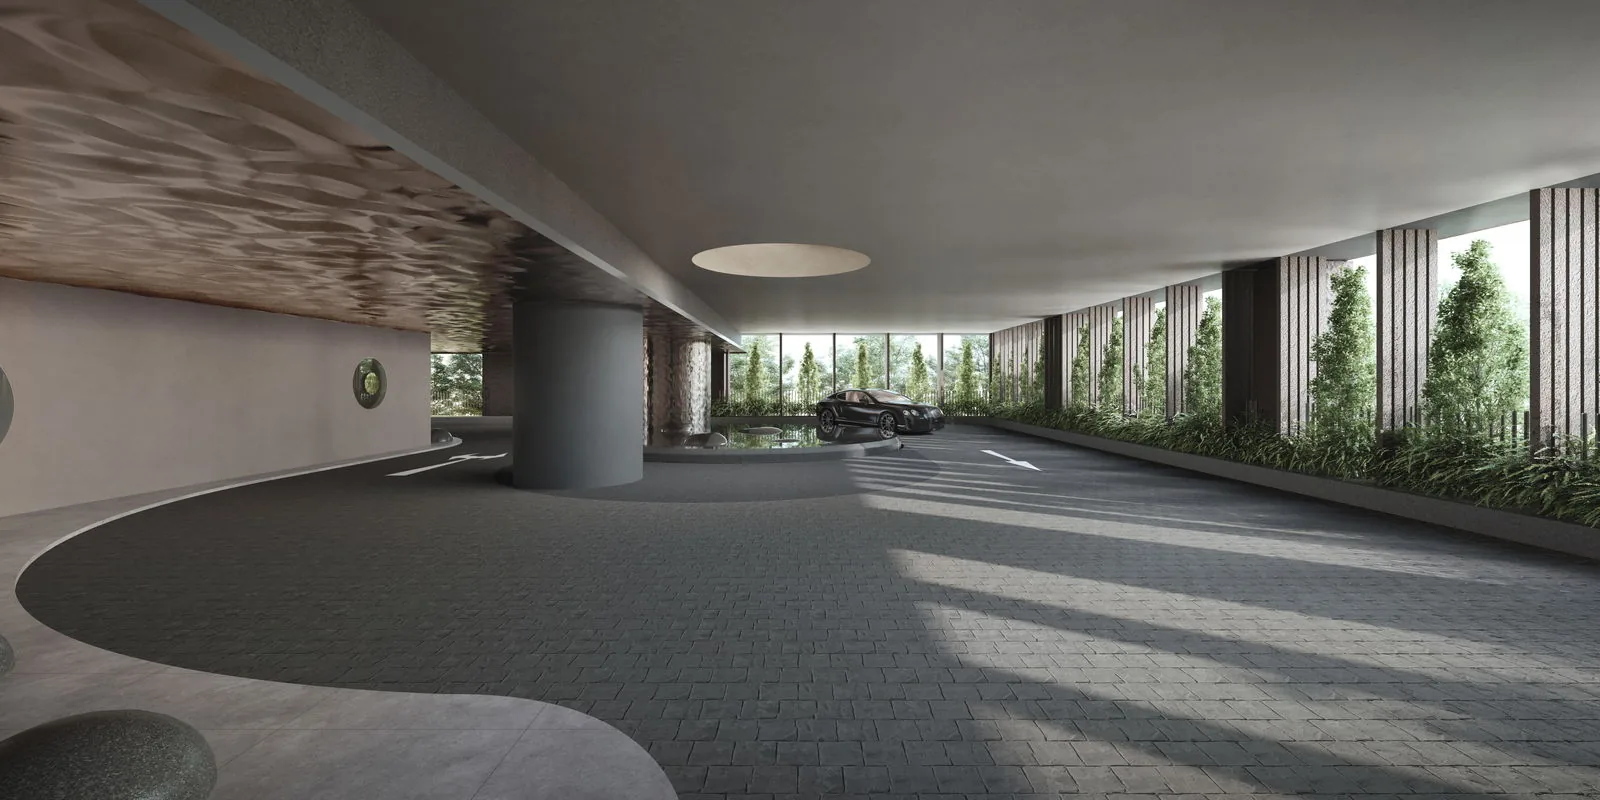
Residents arrive on Level 2, at an elevated drop-off where light, water and oculus-inspired details meet under a skylight, with the residential concierge, the letterboxes and three short-stay lots for pick-ups and deliveries, and a link bridge across to the neighbouring building. Shared spaces are designed to be booked for private events as much as for daily use: The Retreat for working or hosting friends by the pool, the Sizzle and Sear pavilions for grilling outdoors, and The Dining Room on Level 17 for an intimate dinner high above the street.
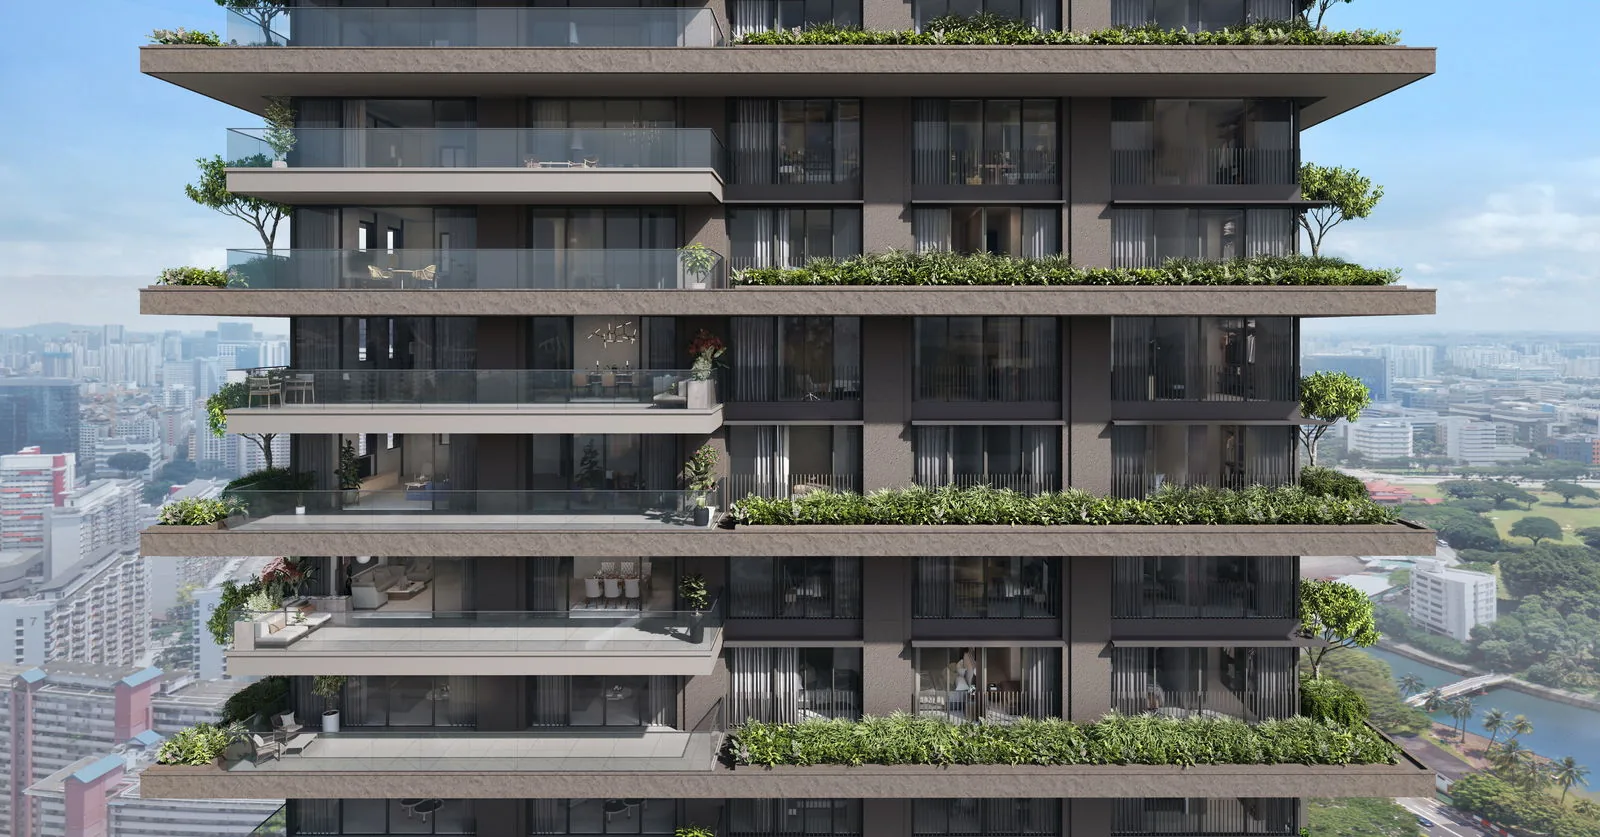
The landscape design by DP Green won the Landscape Excellence and People’s Choice awards at the EdgeProp Singapore Excellence Awards 2025, recognised for stacking common gardens vertically through the tower.
Neighbourhood Amenities Around Aurea
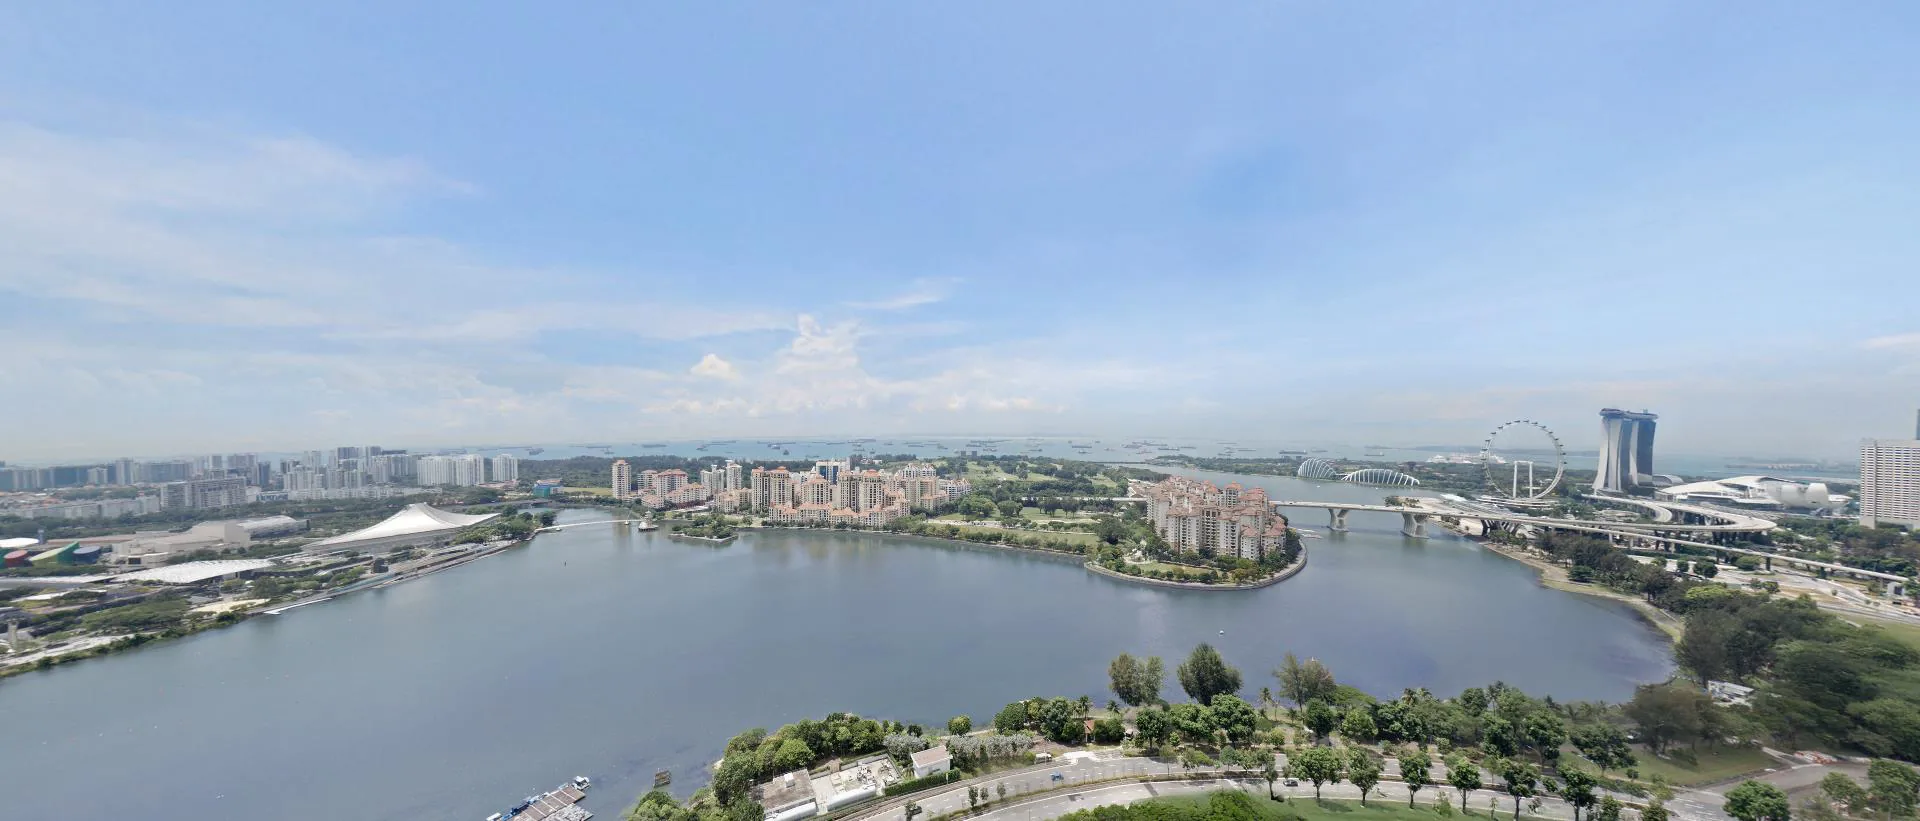
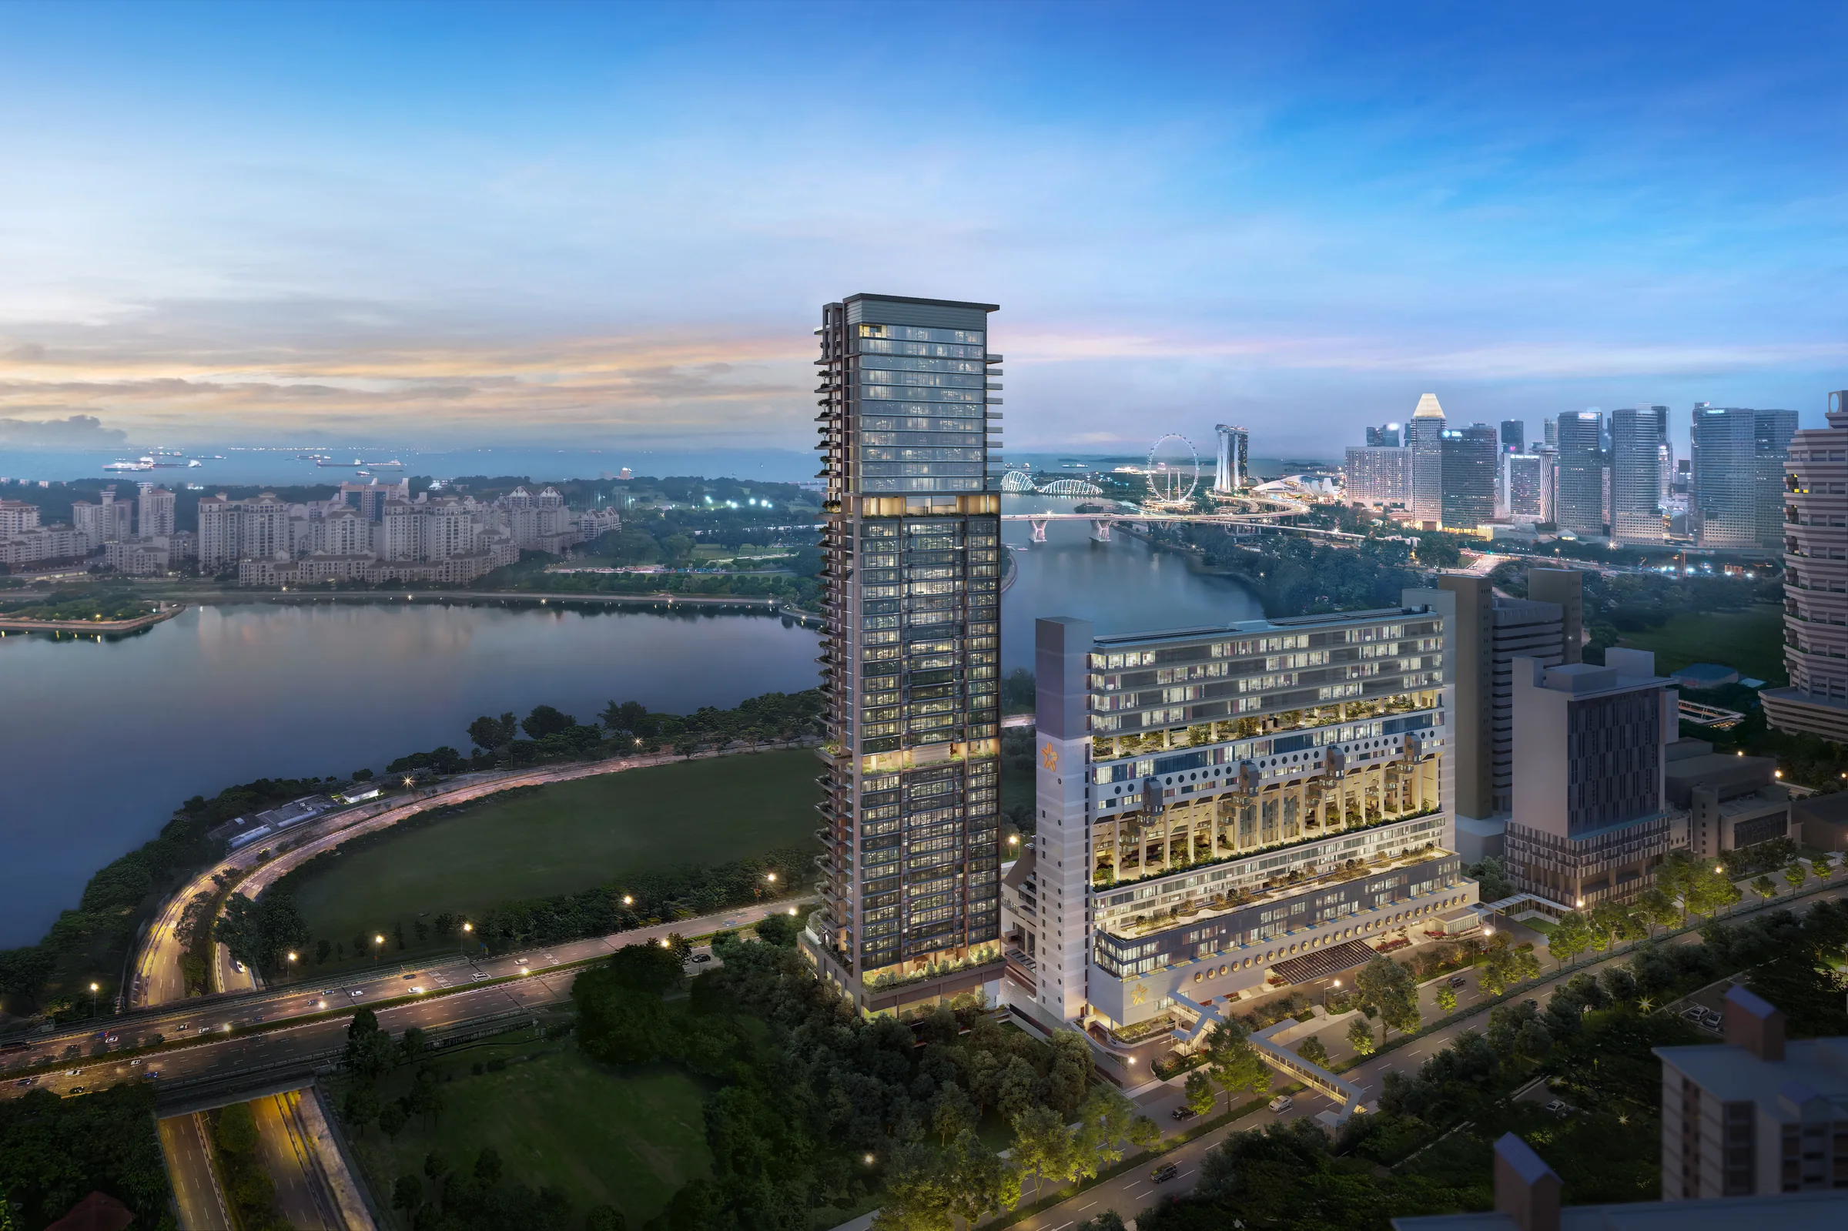
Beyond the gates, Aurea has an unusually full neighbourhood within walking distance. Golden Mile Food Centre is about two minutes away on foot and North Bridge Road Market six, the developer notes, while the shophouse streets of Kampong Glam are about nine minutes’ walk.
For bigger shopping trips, Bugis Junction and Raffles City are about three minutes’ drive, Suntec City four and The Shoppes at Marina Bay Sands six. Kallang Riverside Park is a three-minute walk, with water sports and riverside trails, and the Sports Hub, the Indoor Stadium and Gardens by the Bay are each about nine minutes by car. The location page lists every time, and the Kallang Riverside guide covers the waterfront.
Register Your Interest in Aurea
The Aurea e-brochure is ready to download in English and Chinese. The Sales Concierge sends the floor plans and the current price list for Aurea, and arranges a private viewing of the show units at a time that suits you.
What the Sales Concierge sends
- The full project details, alongside the e-brochure you can download now.
- The floor plans of the Prestige and Signature Collections, from the 635 sq ft 2-bedroom to the 1,798 sq ft 4-bedroom Premium.
- The current price list and the balance units chart by stack and level.
- A private showflat appointment and the facility plans for the three landscaped levels.
Register Your Interest
No obligation. The Sales Concierge responds personally to every enquiry.
To talk it through instead, call +65 6200 6220 or send a WhatsApp message to the same number.